
Small Living Room Layout Ideas That Fit a Real Apartment Floor Plan

Three numbers, one tape measure, and your small living room layout stops being a guessing game.
If you’re standing in a 12 by 14 rectangle with a radiator on one wall, a doorway on another, and a TV that has nowhere sensible to go, the problem isn’t your taste. It’s geometry. Most layout roundups hand you nineteen pretty photos and skip the part where you find out whether the sofa you saved actually leaves room to walk past it.
So we’re doing this in the other order. Measure first. Pick the plan that matches your room’s shape second. Buy last.
Six layouts below, each mapped to a real apartment problem, and most of them work without putting a single hole in the wall.
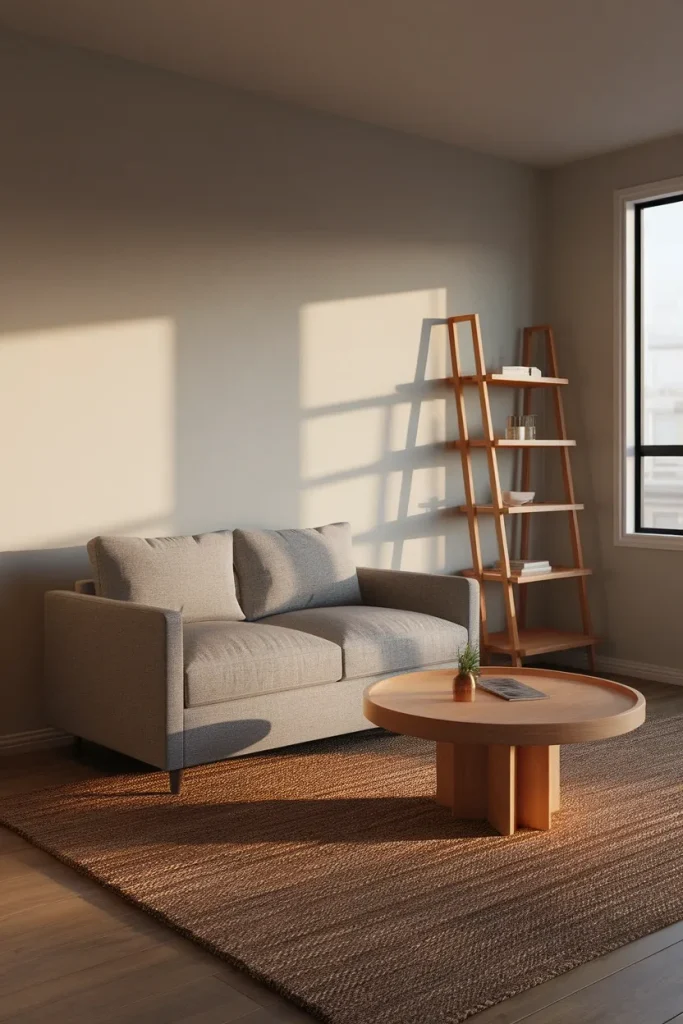
Start With Three Numbers, Not a Saved Pin
Here’s the rule that decides everything else. Call it the 3-Number Test, and do it before you look at one more photo.
Number 1: your longest usable wall. Measure wall to wall, then subtract whatever you can’t cover. A radiator. A floor vent. The arc of a door swing. Your main seating piece should span roughly two thirds of what’s left over. A 14 foot wall with a 2 foot radiator leaves you 12 usable feet, which points at a sofa or loveseat around 90 to 96 inches wide, not 84 and definitely not 120.
Number 2: your clear lane. Every main path through the room wants 30 to 36 inches of unobstructed width. That isn’t a decorator’s opinion. It sits right on top of the federal accessible route clear width standards, which require a 36 inch continuous minimum and allow a squeeze to 32 inches only at a pinch point like a doorway, and only for about 24 inches of travel. Rooms that hold that number feel easy to move through. Rooms that don’t make you turn your shoulders sideways at the coffee table twice a day, and you stop noticing you’re doing it while still feeling worn out by the room.
Number 3: your sit-to-see distance. Measure from where your body will actually land to whatever you’ll be looking at, whether that’s a screen, a window, or a fireplace. That single number sizes your TV, sets your coffee table gap, and tells you if a sectional is going to swallow the room.
Now the specs those three numbers point to.
| What you’re measuring | Target | What breaks if you skip it |
|---|---|---|
| Main walking lane | 30 to 36 in | You body-swerve past the coffee table daily and blame the room for feeling cramped |
| Sofa edge to coffee table | 14 to 18 in | Under 14 and you can’t get your legs out, over 18 and you can’t reach your drink |
| Coffee table height vs seat height | Within 4 in | A table that sits low reads like a footstool and stops working as a surface |
| Coffee table length vs sofa | 1/2 to 2/3 of sofa | A stubby table under a long sofa makes both pieces look accidental |
| Rug edge to wall, small rooms | 12 to 18 in (6 in absolute floor) | A rug crowding the baseboard shrinks the room it was bought to expand |
| TV center above lowest seat | About 30 in | Neck angle. You’ll feel it by episode three |
| Seat to seat across the room | 3 to 10 ft | Past 10 feet people raise their voices, under 3 feet nobody relaxes |
Tape it out before you spend anything. Painter’s tape on the floor in the sofa’s real footprint, left there for two days while you live around it. You’ll feel a bad layout with your shins long before your credit card feels it.
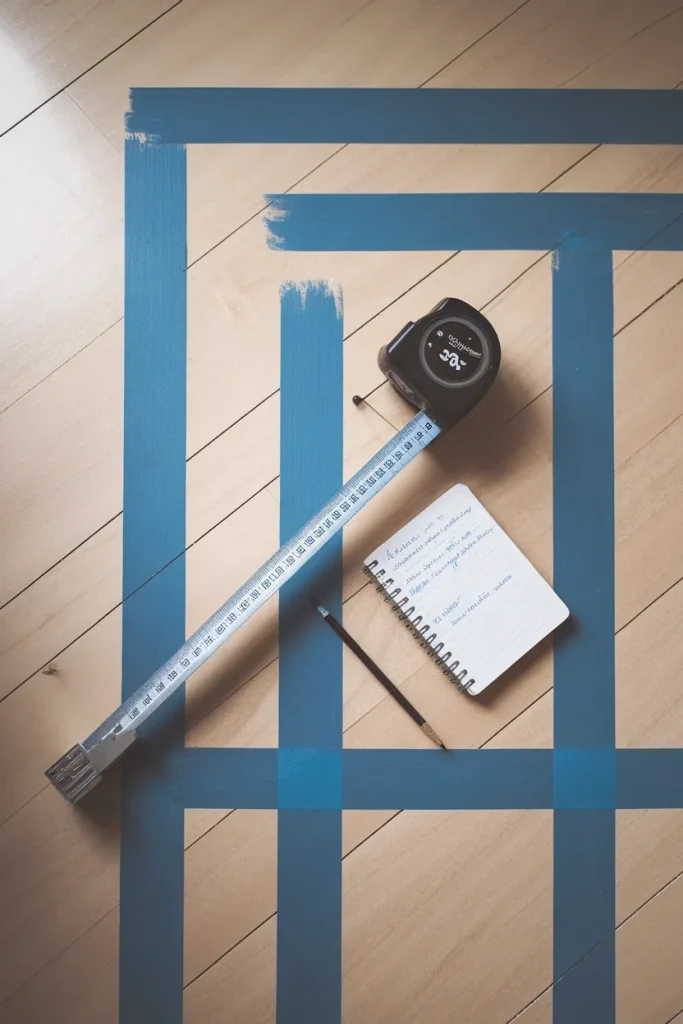
The Long Skinny Room: Stop Treating It as One Room
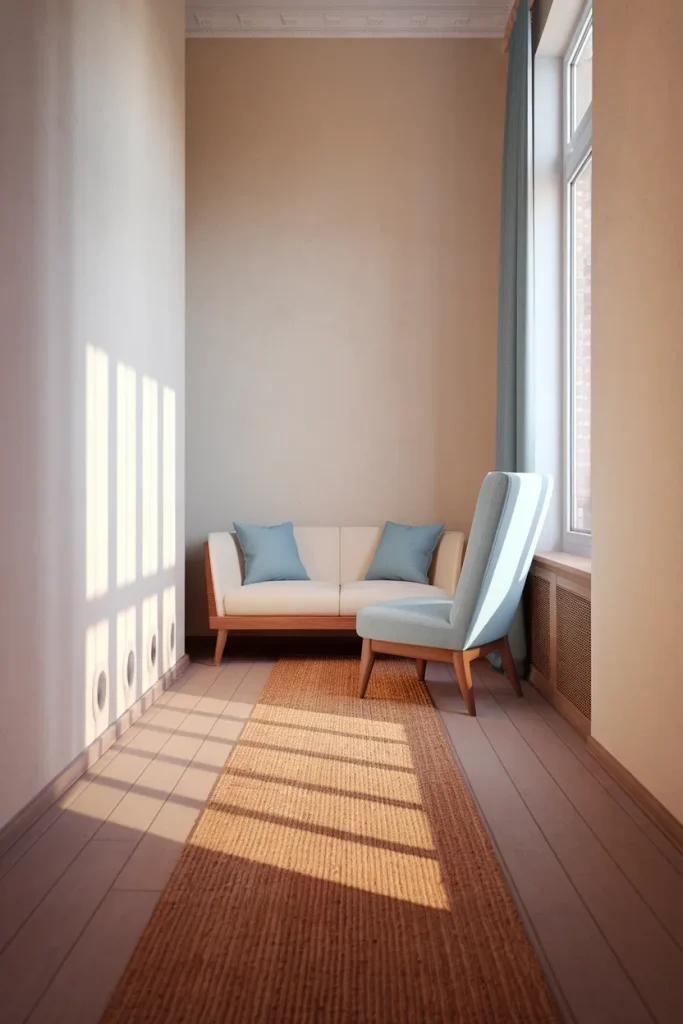
A 10 by 18 living room isn’t a single room. Treat it like one and you get the bowling alley effect, where every piece slides to the perimeter, a runway opens down the middle, and nothing anywhere feels settled.
Split it. Draw a line across the short dimension in your head and hand each half a separate job.
The bigger half takes the seating. A loveseat facing two small chairs works, or a loveseat with one accent chair angled at 45 degrees so the group reads round instead of linear. Angling a single chair is the cheapest trick in this article and it does more than a new rug will.
Smaller half, second function. That’s where a slim console, a ladder shelf, a narrow banquette, or a reading corner earns its floor. Two zones in a narrow room feel intentional. One long zone just feels like a hallway with furniture in it.
Skip the giant rug in here and run a jute runner down the walkway instead. It does something the photos never show you: it kills the slap-back echo. Bare floor in a narrow room is loud, and you register that as the room being unfinished without ever identifying the sound as the reason.
The Square Room With Four Doorways: Float the Sofa
Square rooms with an opening on every wall look like the easy case and they’re the hardest to lay out. There’s no obvious back wall, so most people ring the perimeter and end up with a dead hole in the middle.
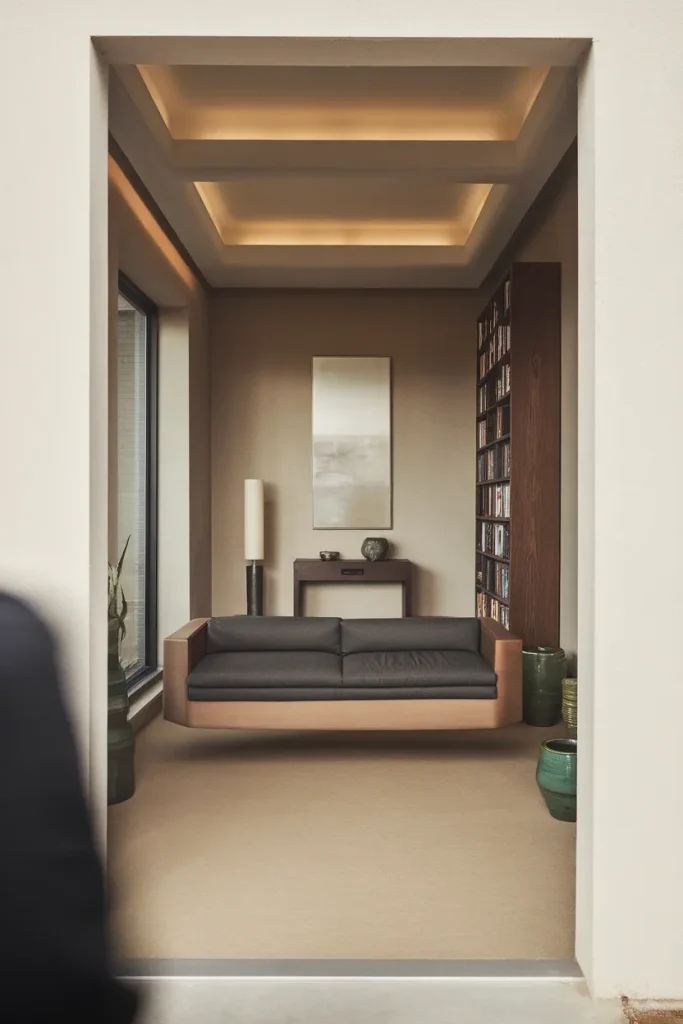
Pull the sofa off the wall. Even 4 to 6 inches reads differently, and a full 12 inches reads deliberate. That gap lets you slide a 10 inch deep console behind it, which absorbs the keys, the mail, and the lamp cord that has been bothering you.
Be honest about the cost, though. Floating eats floor. In a room under 150 square feet, pulling a sofa forward a foot can swallow the exact walking lane you measured in the last section. Re-tape after you move it, not before.
Because a floated sofa pushes your storage vertical, this is the layout where a tall bookcase or ladder shelf pays for itself. Anchor it to the wall. A federal tip-over rule took effect on September 1, 2023, and the CPSC guidance on anchoring tall furniture applies to anything with drawers, doors, or shelves, which describes almost everything that goes into a small living room. Renting isn’t an excuse to skip it. An anchor kit costs less than a takeout dinner, and the two screw holes patch in about ten minutes with spackle and a putty knife.
When the TV and the Only Window Fight Each Other
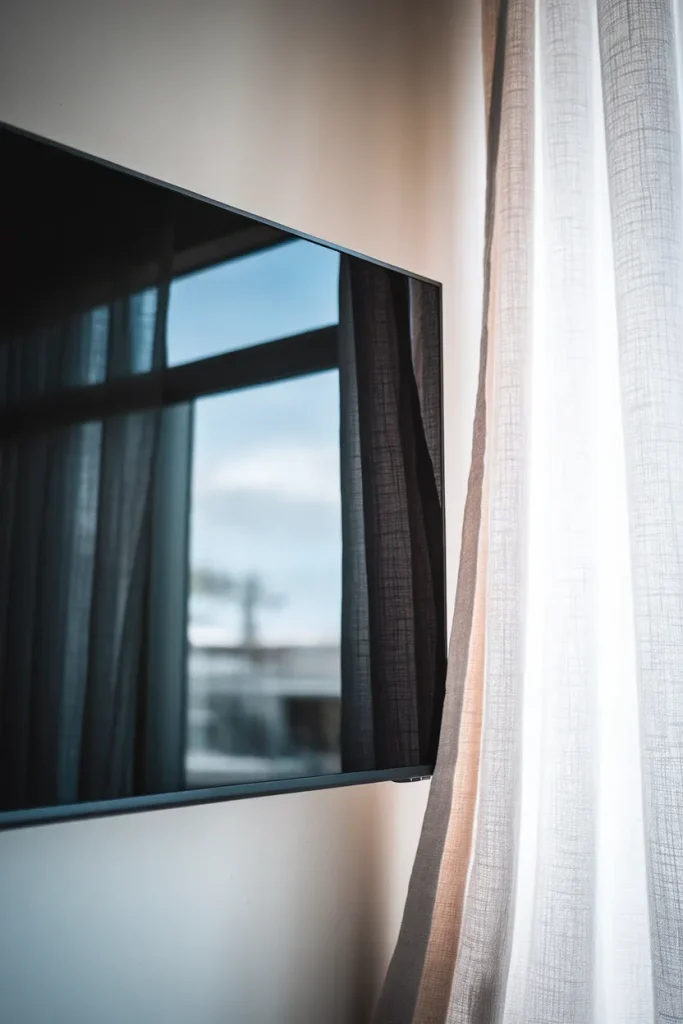
One window, one blank wall, and they’re on opposite sides. Put the screen on the blank wall and you’ll spend every afternoon watching your own reflection.
Three ways out, in the order I’d try them.
Move the screen to the perpendicular wall. Glare drops immediately, and the window becomes something you look at instead of something you fight. You lose the symmetrical arrangement. Take the trade.
Add a swivel chair instead of turning the sofa. One swiveling accent chair lets a single person face the screen while the sofa keeps facing the window. That’s a whole second layout for the price of a chair, and it’s the fix for rooms where the TV matters to one person in the household and not the other.
Size the screen to the distance, not to the wall. Common guidance puts comfortable viewing distance at about 1.5 times the screen diagonal. Run it backward: six feet of sit-to-see distance points at roughly a 50 inch screen, seven feet at 55, eight feet at 65. Hang the center of the screen about 30 inches above your lowest seat height. Most small living rooms end up with a screen one size too big and a viewing angle one notch too high, and the room feels tense for reasons nobody can name.
If the glare only lands for two hours a day, a sheer panel on a tension rod solves it for under twenty dollars and no hardware. Blackout curtains kill glare completely and also kill the daylight you moved here for, so save those for a bedroom.
The Room That Has to Be a Desk and a Reading Corner Too
Small living rooms rarely get to be one thing. Yours is probably also the office, the guest room, and the only place with decent light.
You need far less floor for a reading corner than you think. An armchair with roughly a 30 inch footprint, a pouf or small ottoman, and one light source is the entire recipe, and it lands inside about 30 by 40 inches of floor. Put it in the corner the walking lane already ignores, which in most rooms is diagonally opposite the door.
The desk is the harder guest. A 40 inch console at desk height doubles as a sofa table when the laptop closes, and it fits on a wall a real desk never would. If the work corner is the piece you’re wrestling with, these ten changes that warm up a work corner go deeper on the ergonomics-versus-softness fight than I can here.
One caution on floor cushions. They photograph beautifully and they’re the most-pinned thing in this whole category. Forty minutes into an actual chapter, your lower back files a complaint. Use them as overflow seating for guests, not as your own reading spot, unless you’re putting them against a wall or a banquette that gives you something to lean on.

The Layout Changes You Can Make Without a Drill
Every layout guide quietly assumes you’re allowed to mount things. Plenty of us aren’t, so here’s the version that survives a lease inspection.
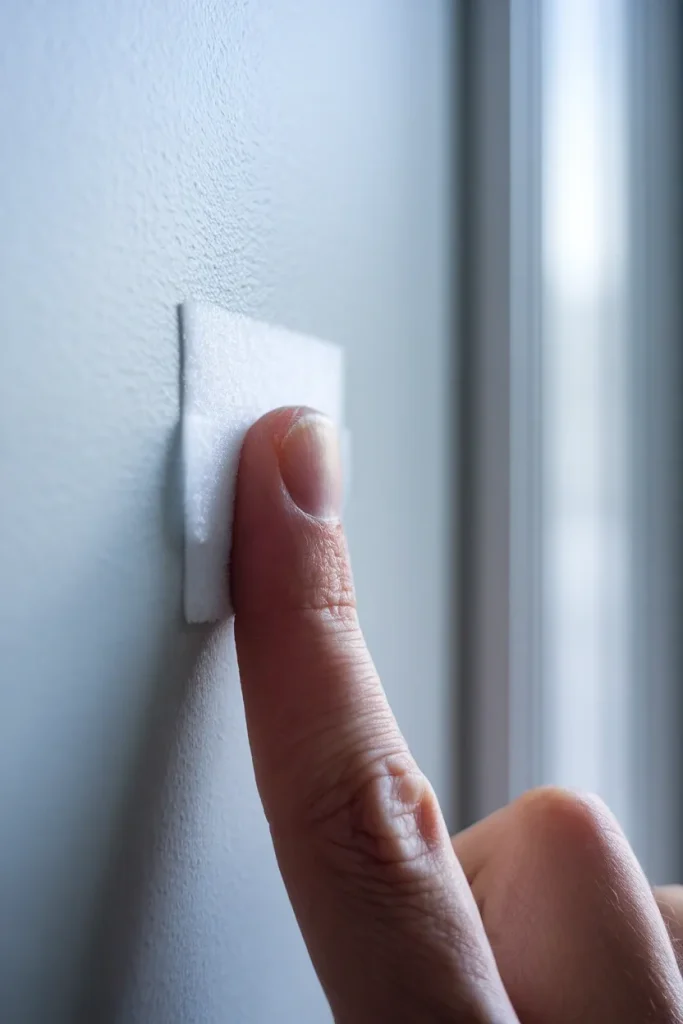
Adhesive strips have real limits, and they’re published. Command’s picture hanging strips are rated at 5 pounds for small, 10 for medium, 15 for large, and 20 for extra large. Those are the honest ceilings, not marketing numbers. A framed print, absolutely. A shelf holding your TBR pile, no. If the thing you want on the wall weighs more than 20 pounds, it belongs on the floor or on a leaning ladder shelf.
Tension rods do more than curtains. One inside a window frame carries a sheer for glare. One across an alcove hides open storage. Neither leaves a mark.
Leaning beats mounting. A ladder shelf, a leaning mirror, a floor lamp with an arc that reaches over the sofa. All three do the job a mounted fixture would and all three come with you when you move.
The floor is the biggest surface you’re allowed to change. A washable rug in the right size resets the whole room and needs zero permission. Keep 12 to 18 inches of bare floor between the rug edge and the baseboard in a small room, and never let it drop under 6 inches.
For the wider version of this problem, the guide to renter friendly apartment decor on a budget breaks the no-drill approach into three costed tiers.
Lay the Room Out for 8 PM, Not for Noon
Almost every layout article plans your room in daylight. You use it at night.
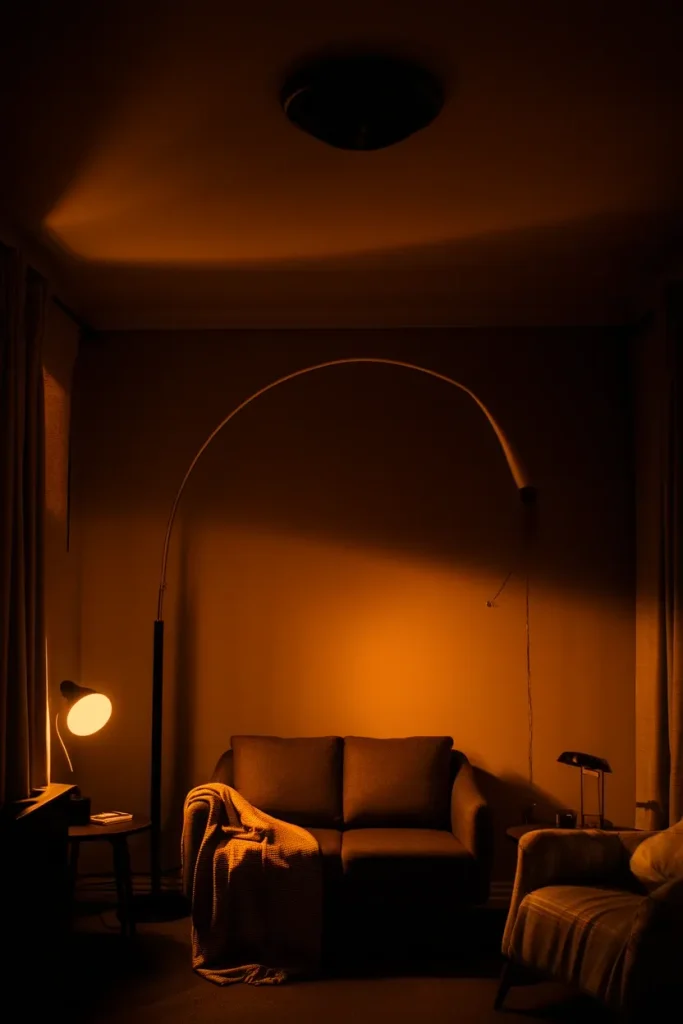
Walk the space after dark before you commit to anything, and note where the outlets actually are. That’s not an aesthetic question, it’s a physical constraint. A floor lamp that needs to sit at the far end of the sofa is useless if the nearest outlet is fourteen feet away and running a cord across the walking lane is how people trip.
Three light sources beat one every time, and none of them should be the ceiling fixture. A floor lamp behind the seating, a table lamp at the other end, and one small light at a different height, whether that’s a plug-in sconce, a clip-on reading light, or a lamp on the bookcase. Put them all on 2700K bulbs. Mixed color temperatures are the single most common reason a well-arranged room still reads cold at night, and it costs about twelve dollars to fix.
Add a dimmer plug to the main lamp. Being able to drop the room two thirds down at ten at night changes how long you actually sit in it.
Light is only one of the layers doing this work. If your room measures right and still feels flat, layering textures for real warmth covers the other half, including why two textures never quite land and three do.
What a Small Living Room Layout Actually Costs, Totaled
Nobody in the top search results puts a number on any of this, so here are two builds with live prices checked at IKEA US on August 22, 2026. Clearance figures move, so treat that line as a snapshot rather than a promise.
Build 0: rearranging only. $0. Angle one chair 45 degrees. Float the sofa 8 inches. Move both lamps off the ceiling circuit and onto side tables. Tape the walking lane and remove whatever crosses it. If your room’s problem was arrangement rather than furniture, this is the whole fix, and it takes an afternoon.
Build A: the small starter. $188.99. GLOSTAD two seat loveseat at $169.00, plus a GLADOM tray table at $19.99 measuring 17.5 by 20.625 inches. The tray table is deliberately small. In a room under 150 square feet, a table you can lift with one hand and move out of the way is worth more than a handsome one you have to plan around.
Build B: the settled version. $398.99. KLIPPAN loveseat at $299.00, plus a JAKOBSFORS round coffee table at $99.99, currently marked down from $149.99, at 31.5 inches across. A round table is the correct answer in almost every small living room, because there’s no corner to catch your hip on the way past. If that clearance has ended by the time you read this, BORGEBY runs 27.5 inches at $199.99 and does the same job.
Both builds land inside the $80 to $400 range most first apartments are working with, and neither needs a drill.
Five Layout Mistakes That Make a Small Room Look Smaller
1. Everything shoved against the walls. The most common one and the most expensive in visual terms. A perimeter ring creates a dead middle, and dead middles read as unused, and unused reads as small.
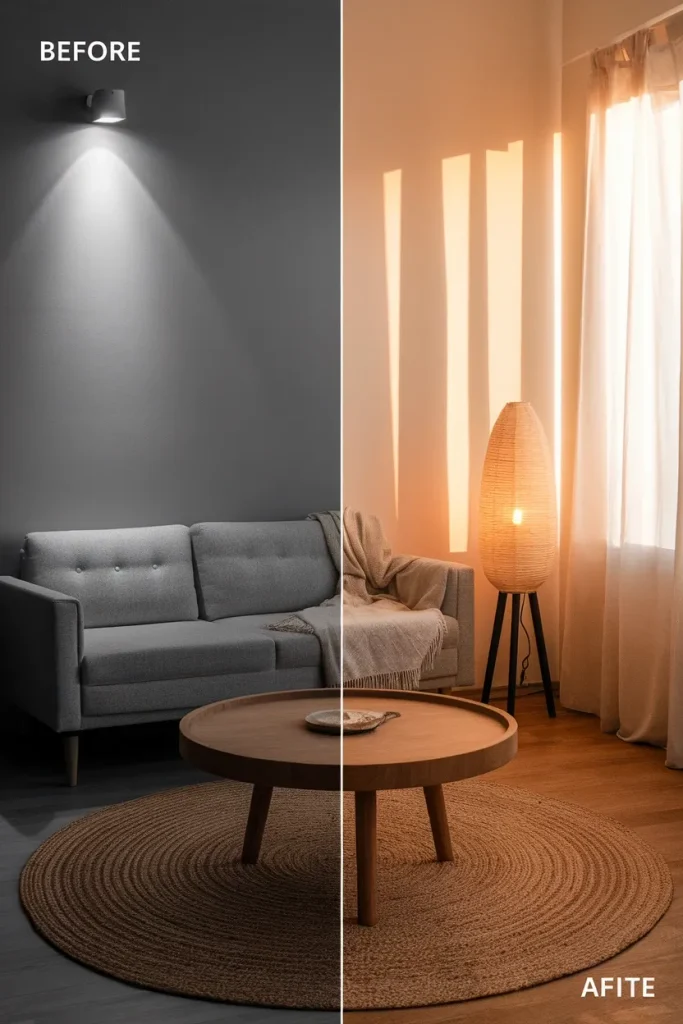
2. One ceiling light doing all the work. Overhead-only lighting flattens every surface in the room and pushes the corners into gloom, which visually clips the floor plan down to whatever the fixture reaches.
3. A rug that’s too small. An undersized rug looks like a bath mat that wandered in. At minimum, the front legs of every seating piece should land on it.
4. A coffee table that’s too far away or too tall. Fourteen to 18 inches from the sofa edge, and within 4 inches of your seat height. Miss on either and the table stops getting used, which means it’s now just an obstacle.
5. Buying before taping. The one that costs actual money. Two days of painter’s tape on the floor would have caught it.
Small Living Room Layout Questions, Answered
Where should the TV go in a small living room layout? On the wall perpendicular to your main window whenever that’s possible, because it removes glare without you having to manage curtains all afternoon. Size it to your seating distance at roughly 1.5 times the screen diagonal, and set the center of the screen about 30 inches above your lowest seat height.
Can a sectional work in a small living room? Yes, in a room with a genuine corner and only if you measure the walking lane afterward. Sectionals work best in square rooms where the L can absorb two walls at once. In a narrow room a sectional usually blocks the lane, and a loveseat plus one accent chair gives you the same seat count with more floor.
What should I use instead of a coffee table? A pair of small ottomans you can pull apart for extra seating, a tray table you can lift with one hand, or a large upholstered pouf with a hard tray on top. All three keep the walking lane flexible. Losing the coffee table entirely is a legitimate move in rooms under about 120 square feet.
How much space do you need to walk around furniture? Between 30 and 36 inches for a main path. Secondary paths, like the gap between a chair and a wall you only use occasionally, can drop to about 24 inches without feeling wrong.
Should all the furniture touch the rug? Not necessarily, but be consistent. Either every seating piece has all its legs on the rug, or every piece has its front legs on. Mixing the two makes an arrangement look unplanned even when the measurements are correct.
How much seating is enough for a small living room? Seats for the number of people who actually sit down on a normal week, plus one. Everything past that is furniture you walk around 360 days a year so that you can host twice. A pouf or two floor cushions covers overflow without permanently costing you floor.
Does pushing furniture against the walls make a room look bigger? No, and it’s the most persistent myth in small space decorating. Pulling seating even a few inches off the wall creates depth and gives the eye a reason to read the room as three dimensional rather than as a flat ring.
Do the Tape Part Tonight
You don’t need a new sofa yet. You need three numbers and a roll of painter’s tape.
Measure your longest usable wall. Measure your main walking lane. Measure from where you sit to what you look at. Mark the sofa footprint on the floor and leave it there for two days while you live around it.
By Sunday you’ll know whether your small living room layout has a furniture problem or an arrangement problem, and those two things have very different price tags.
Then pick the one corner you want to be able to sink into and start there.
Keep reading
More cozy nook ideas
 Small Spaces
Read →
Small Spaces
Read →
10 Small Reading Nook Ideas for Adults
One high-back chair, one clamp-on lamp, one $19.99 tray table. At IKEA US prices this month, that’s a full reading corner for…
 Small Spaces
Read →
Small Spaces
Read →
18 Twin Bed Ideas for a Small Room
A twin bed in a small room can look like a leftover dorm setup or like the best seat in the house.…
 Small Spaces
Read →
Small Spaces
Read →
14 Modern Apartment Decor Ideas That Make a Small Room Feel Bigger
Four hundred and sixty square feet. That is the average size of a new US studio apartment, according to RentCafe’s 2025 numbers,…
4 Comments