
Studio Apartment Ideas: Cozy Layouts for One-Room Living

Your entire home is one room, and every piece of furniture in it is currently arguing with every other piece. The bed can see the kitchen. The desk chair doubles as the dining chair. There is nowhere to sit that isn’t also somewhere you sleep.
Good studio apartment decor fixes that with layout first and shopping second, which is backwards from how most guides tell you to do it. No drilling, no landlord email, no reno budget.
The average American studio runs about 440 square feet, per HireAHelper’s apartment size research. That is roughly half a one-bedroom. It is also plenty, once you stop treating the room as one big space and start treating it as four small ones.
Here is the map.
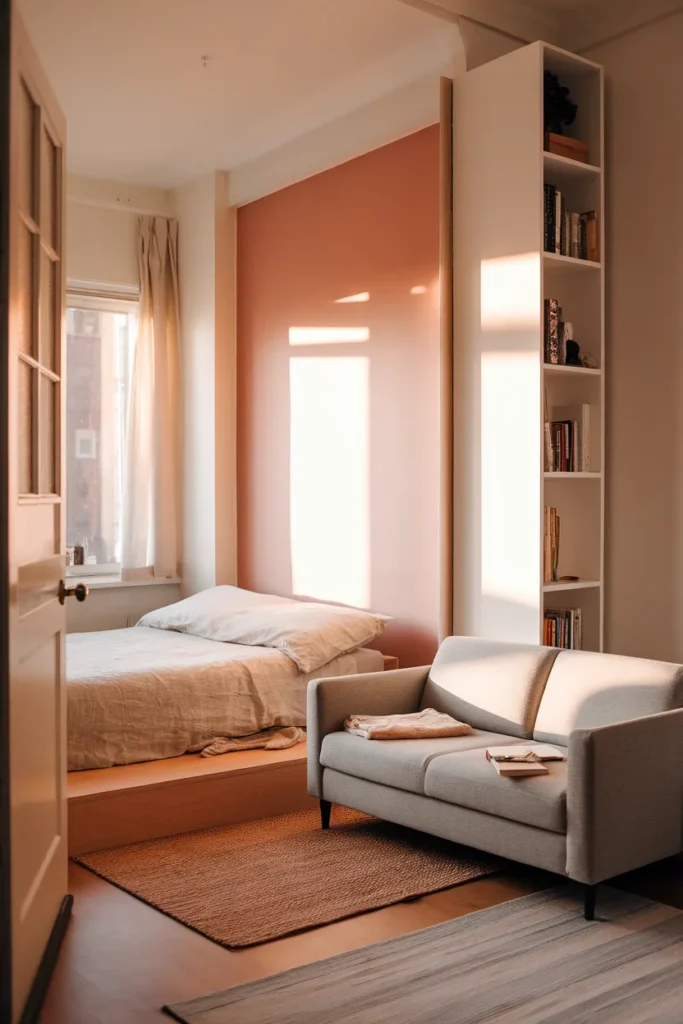
The Four-Zone Map: Sleep, Sit, Fuel, Retreat
Before you buy a single thing, assign every square foot to one of four jobs. Studio apartment decor works outward from this map, and drawing it takes about ten minutes with a pencil.
- Sleep. The bed and one surface within arm’s reach. Nothing else lives here.
- Sit. A sofa, loveseat, or daybed with its back to the sleep zone. Backs matter more than fronts in a studio.
- Fuel. Kitchen plus wherever you actually eat, which is often two stools at a 24-inch counter overhang instead of a table.
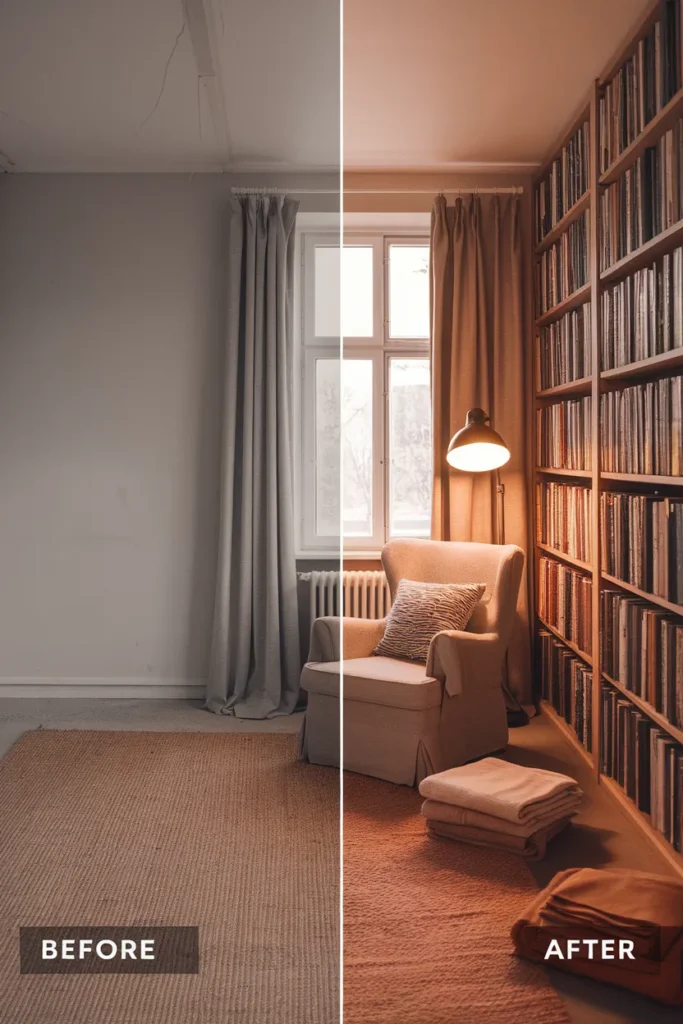
- Retreat. One chair, one light, one soft thing. This is the zone that gets skipped, and skipping it is why studios feel like dorm rooms.
Sketch your room as a rectangle. Draw the door, the window, the kitchen, and the radiator, since those four things are fixed and everything else negotiates around them. Then block in the four zones.
Two rules make the map work. Every zone needs a boundary you can see (a rug edge, a curtain line, the back of a shelf) and a light source of its own. Zones without their own light collapse back into one undifferentiated room the second the sun goes down.
If your studio is under 400 square feet, merge Sit and Retreat into one zone and give it a real chair instead of stretching to fit both.
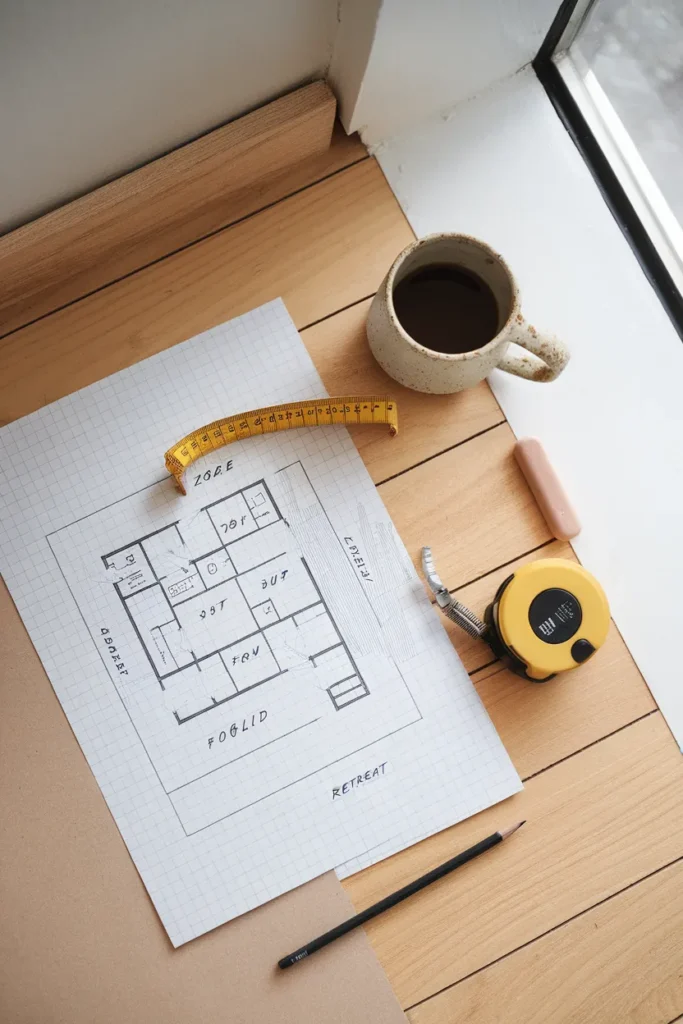
Run the 36-Inch Walk Line Before You Buy Anything
Here is the number no other studio guide gives you.
Federal accessibility standards set a 36-inch minimum continuous clear width for a walking route, narrowing to 32 inches only at pinch points like doorways and only for a maximum of 24 inches of travel. You can read the specifics in the federal accessible route clearance guidance published by the US Access Board.
Your apartment is not a public building and nobody is inspecting it. Use the number anyway, because it is the closest thing to a scientifically defensible answer to “how much room do I need to walk?”
How to run the walk line:
- Pull a tape measure across the gap between your bed and whatever faces it. Write down the number.
- Do the same for the path from the front door to the kitchen, and from the bed to the bathroom.
- Anything under 30 inches will annoy you daily. Anything under 24 inches means you turn sideways, and you will hate the furniture that caused it within a month.
- Aim for 36 inches on the door-to-kitchen path, since that is the one you walk carrying things.
Now here is the failure mode. Skip this measurement and you will buy a sofa by looking at its width alone. A 32-inch-deep armchair like the IKEA POÄNG at $179 is a lovely chair, and dropped into a 400-square-foot studio without a walk line it will eat your entire path to the window. Depth is what kills studios, not width.
Measure the gap first. Buy the chair second.
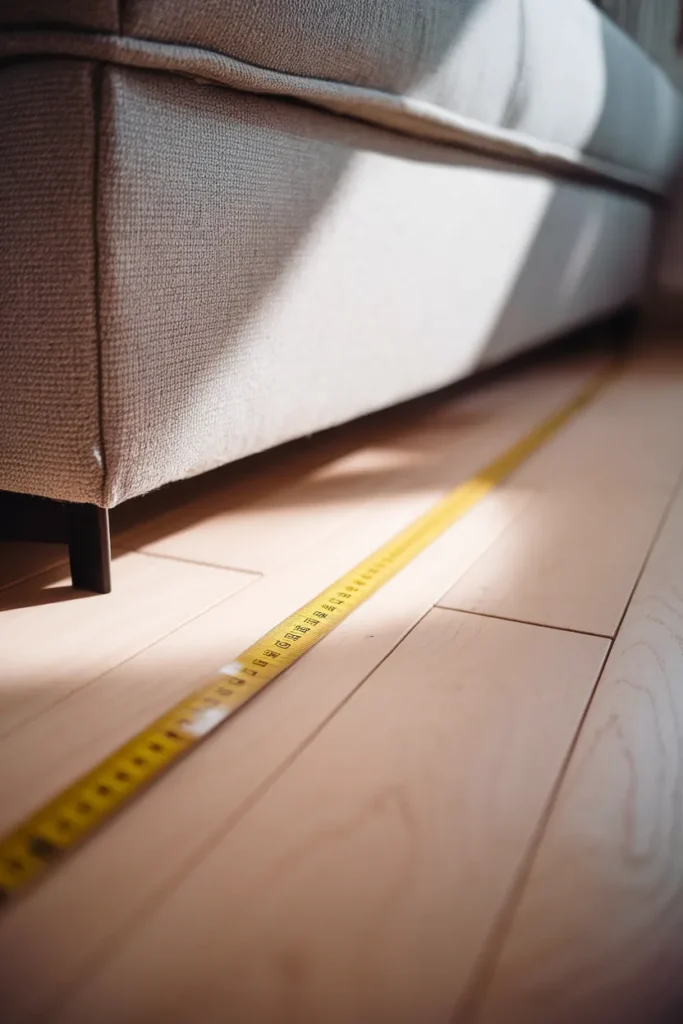
Where the Bed Goes: Three Layouts That Actually Work
Bed placement decides everything else, so it goes first. There are really only three viable positions in a rectangular studio.
Layout A: Bed on the far wall, sofa floated at its foot
The default, and the strongest for rooms narrower than 12 feet. Push the bed to the wall furthest from the door, then float a sofa or loveseat at its foot facing away. The sofa back becomes a wall about 30 inches tall, which is high enough to signal a boundary and low enough to keep sightlines open.
Add a slim console or a pair of nesting tables behind the sofa if you have 10 inches to spare. That strip becomes your lamp shelf.
Layout B: Bed in a corner, dressed as a daybed
Best for square rooms and anyone whose bed is a full or twin. Push two sides against walls, pile the wall-facing edges with bolsters and lumbar pillows, and it reads as seating during daylight hours. A twin XL against a long wall with three firm bolsters genuinely passes as a banquette.
The honest trade-off: you have to make the bed every single morning or the illusion dies instantly.
Layout C: Bed as the divider itself
For studios over 500 square feet with the door on a short wall. Position the bed perpendicular to the room, headboard out, and use the headboard wall as the room divider. A tall upholstered headboard does the work of a screen and absorbs sound while it does it.
What about a Murphy bed? Wall beds free real floor space, and they cost real money and real daily friction. You will fold it every morning and unfold it every night, and if you are the kind of person who leaves the bed unmade, you are not the kind of person who will fold a wall bed for two years. Be honest with yourself before you spend the money.
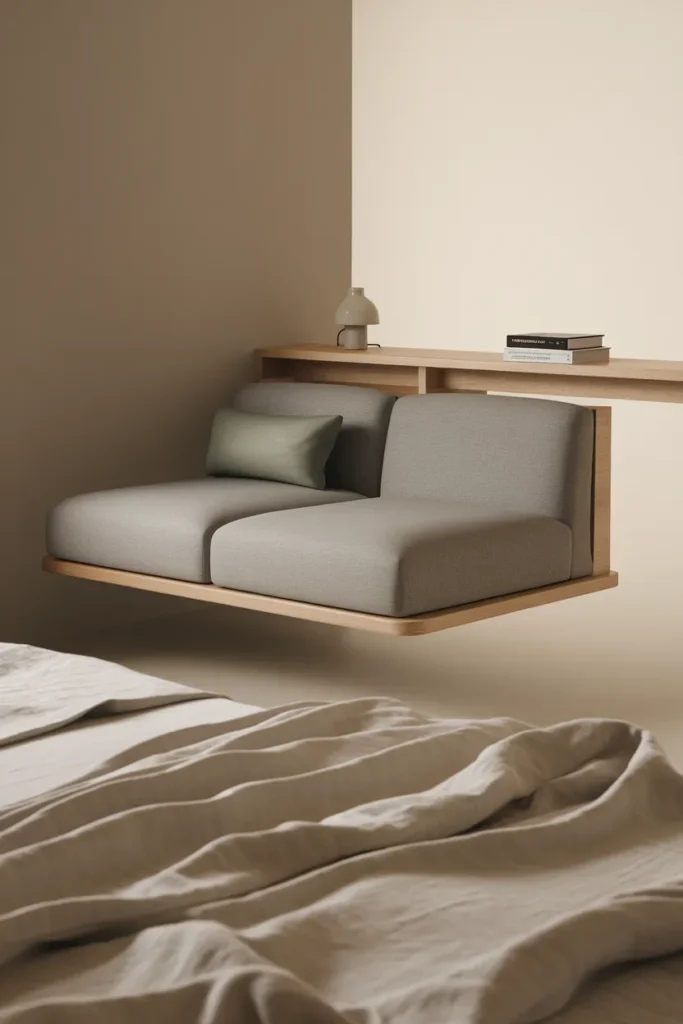
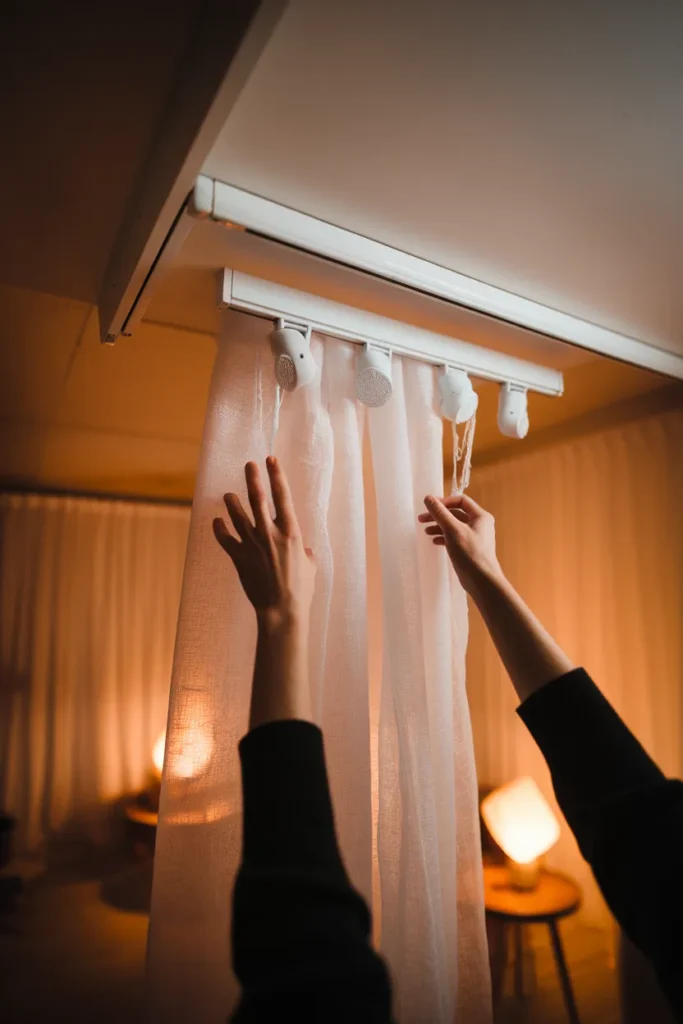
The Ceiling-Track Curtain Divider (Renter-Safe, $25 a Rail)
If you only do one dividing move, do this one. A ceiling-mounted curtain track gives you a wall you can erase.
IKEA’s VIDGA single track rail runs $25.00 for 55 1/8 inches and ships with ceiling fittings included, so a typical 10-foot span is two rails plus a connector. Ceiling mounting is the trick, not wall mounting. A track hung tight to the ceiling makes the room read taller, and the fabric falls in one uninterrupted line instead of stopping at a rod bracket.
What fabric to hang:
- Sheer linen or voile to suggest a boundary while keeping light moving. Best between Sleep and Sit.
- Medium-weight cotton canvas for real visual separation without total blackout.
- Blackout panels only across the sleep zone, and only if your window faces a streetlight.
Two panels beat one every time, because you can open from the middle and the fabric stacks in two smaller bundles instead of one fat column that eats a corner.
Renters with a no-drill lease still have options. Tension rods work across genuine alcoves, and adhesive ceiling hooks rated well above your fabric weight handle lightweight sheers. The full breakdown of renter-safe curtain hanging methods covers the weight math and which adhesives survive a humid summer.
One warning worth the ink: hem your panels to clear the floor by about half an inch. A curtain that puddles looks lovely in photographs and catches every speck of dust and every toe in real life.
The Open-Back Bookcase Divider (Anchor It, Seriously)
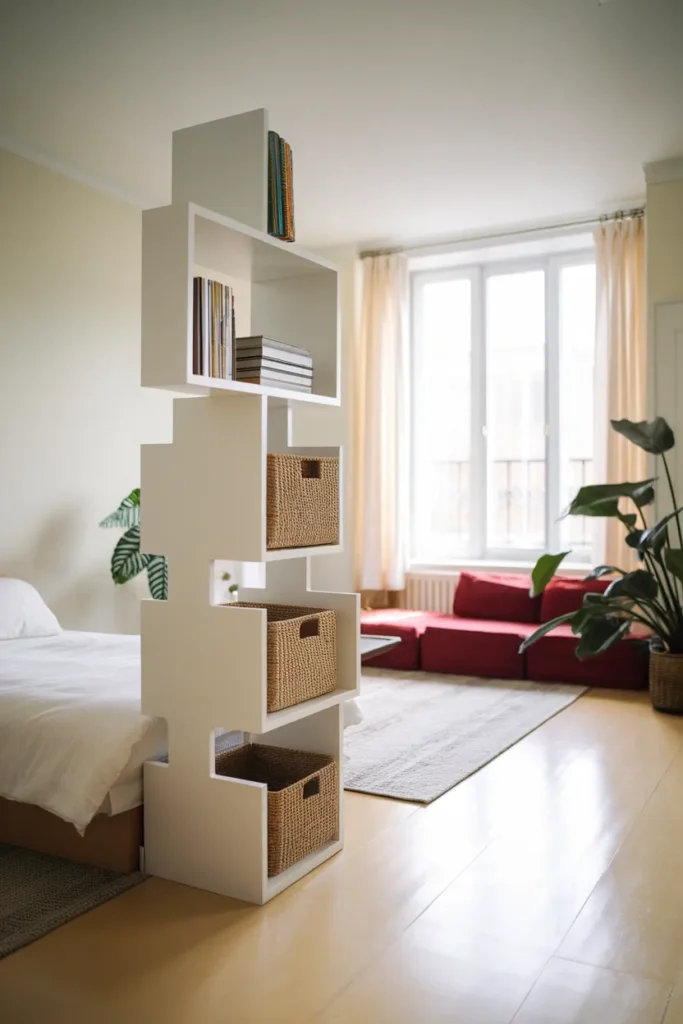
An open-back shelf is the only divider that adds storage while it divides. Light passes through, books face both zones, and you gain shelf space you did not have.
Here is the footprint math, because depth is the deciding factor and nobody publishes it next to the price.
| Piece | Footprint (W x D) | Height | Price | Divider verdict |
|---|---|---|---|---|
| IKEA KALLAX 4×2 | 30 1/8 x 15 3/8 in | 57 5/8 in | $79.99 | Best all-round. Chest-height, open both sides, doubles as a bench-height surface on top. |
| IKEA BILLY, white | 31 1/2 x 11 in | 79 1/2 in | $79.00 | Slimmest depth, but it has a back panel and is nearly 6 1/2 ft tall. Blocks light. Use in pairs against a wall instead. |
| IKEA POÄNG armchair | 26 3/4 x 32 1/4 in | 39 3/8 in | $179.00 | Not a divider. Listed for scale: it is more than twice as deep as a BILLY. |
Chest height, roughly 55 to 60 inches, is the sweet spot. You get separation at seated eye level and open air above it.
Then anchor the thing. KALLAX ships with the manufacturer’s own warning printed on it: “Tipping hazard, this product must be securely anchored.” A freestanding shelf in the middle of a room has no adjacent wall bracing it, which makes it far less stable than the same shelf pushed against drywall. The CPSC furniture anchoring guidance notes that existing furniture can be secured with inexpensive anti-tip brackets, and that televisions which are not wall-mounted should still be anchored.
Weight the bottom two cubbies with your heaviest books and leave the top shelf light. Heavy low, light high. That single habit does more for stability than the bracket does.
Rugs Do the Zoning Your Walls Can’t
A rug is the cheapest wall you will ever install. Its edge is a boundary your eye reads instantly, and the eye trusts it even though you can step right over it.
Use two rugs, not one. One large rug unifies a room, which is exactly what you do not want in a studio. You want visible seams between zones. Two smaller rugs of different textures do the dividing work for you.
Size guidance that holds up:
- Sleep zone: a soft low-pile or washable rug that extends at least 18 inches past the sides of the bed, so your feet land on it. A runner down each side of the bed is the budget version and works.
- Sit zone: the front legs of the sofa and every chair must sit on the rug. Front legs on, back legs off is fine and saves you a rug size.
- Fuel zone: a flat-weave or washable runner. Nothing with pile near a stove.
Vary the texture between zones on purpose. Jute in the sitting area next to something soft underfoot by the bed gives you two different sensations barefoot, which does more to separate the zones than a color change ever will.
Leave 6 to 8 inches of bare floor visible around each rug’s edges. Wall-to-wall rug makes a studio read smaller, not bigger, because the eye loses the floor as a reference plane.
One Warm Bulb Beats a New Sofa
The single cheapest upgrade in a studio is turning off the ceiling light forever.
One overhead fixture flattens a one-room home into a waiting area. Three small light sources at different heights turn the same room into three places. Nothing about your furniture has to change.
Build it in this order:
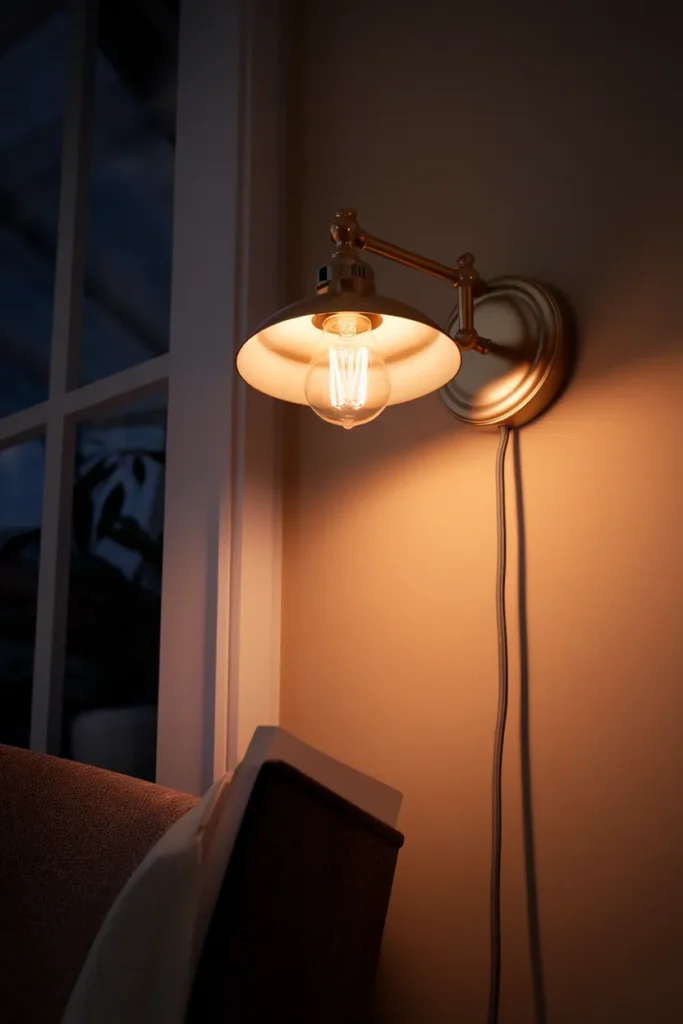
- Eye level: a plug-in sconce or swing-arm lamp beside the chair, at about 48 to 52 inches off the floor when you are seated.
- Waist level: a table lamp on the console behind the sofa, or a floor lamp beside it. The IKEA HEKTAR floor lamp at $89.99 is the workhorse version.
- Low and soft: an LED puck under a shelf, a candle, a short strand of warm fairy lights along the curtain track.
Then fix the bulb temperature, which matters more than the fixture. Look for 2700K on the box, the warm white end of the label. Anything at 4000K or above reads like an office and will undo every soft thing you just bought. The Department of Energy notes LEDs use at least 75% less energy and last up to 25 times longer than incandescent bulbs, so buying the warm ones costs you nothing over their life.
Put every lamp on a dimmer if you can. A room dimmed to 30% at 9 pm is a different room than the same room at full brightness. More on layering it properly in these warm lighting ideas for a rental, including which plug-in fixtures need zero landlord involvement.
The Fourth Zone Everyone Skips: A Place to Sit That Isn’t Your Bed
Read thirty studio apartment guides and you will find three zones named over and over: sleep, live, eat. The fourth one almost never appears, and its absence is exactly why a well-decorated studio can still feel like a hotel room you cannot check out of.
You need one spot in your home whose only job is sitting still. Not sleeping. Not eating. Not working.
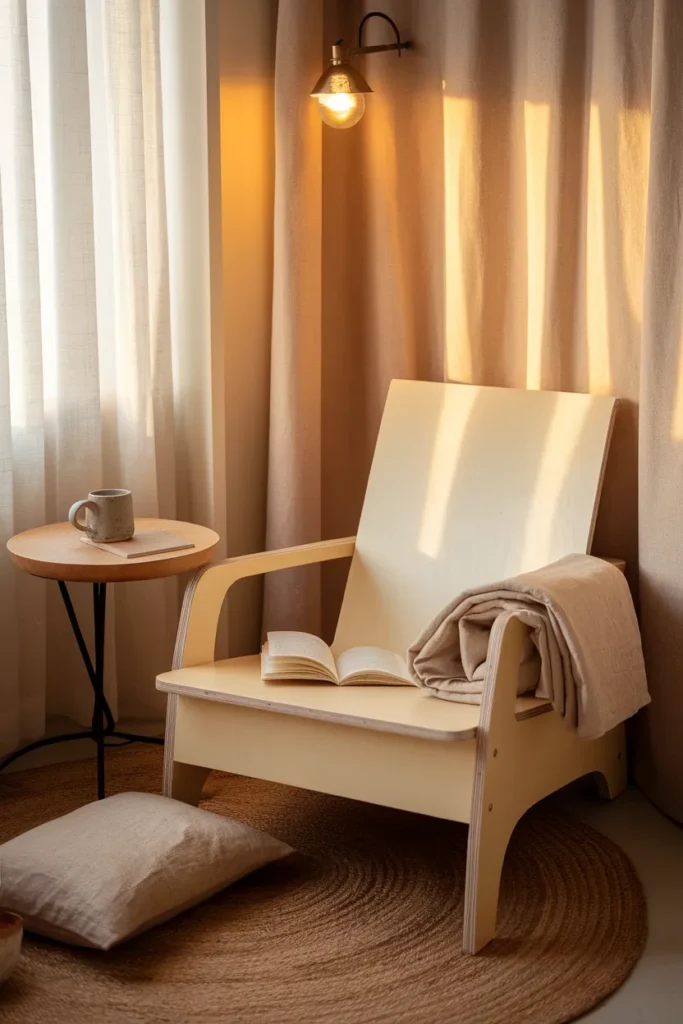
The minimum viable retreat, three pieces:
- One chair with a seat height near 16 to 18 inches. POÄNG’s seat sits at 16 1/2 inches with a 19 5/8-inch seat depth, which is why it works for long stretches. A dining chair at 18 inches with a 16-inch flat seat does not.
- One light within reach, not across the room.
- One surface inside 18 inches of your elbow. Call it the 18-inch reach rule: if you have to stand up to set down a mug, you will stop using the chair. Any 32-inch round side table clears it. So does a stacked pair of hardcovers, honestly.
Add a soft layer on top: a linen or boucle throw over the arm, one lumbar pillow, a pouf or ottoman so your legs have somewhere to go.
The floor cushion trade-off, told straight. A pile of floor cushions photographs like a catalog page and costs almost nothing. After about forty minutes your lower back will file a complaint, because there is no lumbar support in a stack of foam. Floor cushions are excellent for a kids’ corner or a second seat. They are a poor primary chair for an adult who wants to get lost in a book for two hours.
If your studio has an awkward corner you have written off as dead space, that corner is the retreat. These studio apartment reading nook setups are organized by how much floor space each one costs you, from zero-footprint wall-mounted benches up to a full armchair.
Sound and Smell: What One-Room Living Actually Gets Wrong
Nobody warns you about this part. In a studio, your pillow is maybe eight feet from your stove, and the room has no doors to stop anything from traveling.
The smell problem. Cook garlic at 7 pm and you sleep in it at 11. Bare rooms hold odor in textiles, and the only textiles you own are your bed and your sofa.
What works, in order of effectiveness:
- Run the exhaust fan or hood the entire time you cook and for ten minutes after. Not most of the time. The entire time.
- Crack the window nearest the kitchen while the burner is on, even in February, even for four minutes.
- Keep your duvet cover and sofa throw washable and actually wash them. Odor lives in fabric, not air.
- Skip the plug-in air freshener. It layers scent on top of scent, and in one room you cannot escape either.
The sound problem. Hard floors, bare walls, and one big room make an echo chamber. Your voice on a call bounces. The fridge hum has nowhere to go.
Soft surface area is the fix, and it is measured in square feet, not in objects. A 5×7 rug adds 35 square feet of absorption. Floor-length curtains across a 10-foot window wall add roughly 80. An upholstered headboard, a fabric sofa, a throw over a chair back, a wall of books with uneven spines: every one of those converts echo into quiet.
Books are the sleeper here. A full bookcase is a genuinely effective diffuser because the irregular spine depths scatter sound instead of bouncing it flat. Your TBR pile is doing structural work.
Aim to have soft or irregular surfaces on at least three of the room’s six planes, counting floor, ceiling, and four walls. Two is an echo. Three is a home.
Vertical Storage and the Closet You’re Underusing
In 440 square feet, floor space is finished and wall space is unspent. Every storage decision should move upward.
Wall and ceiling:
- Take shelving to within 12 inches of the ceiling. That top shelf is for things you touch twice a year, and it is free space you are currently paying rent on.
- Hang a wall-mounted drop-leaf table for eating and folding it away. A 30-inch leaf seats two and vanishes to 4 inches deep.
- Mount a floating shelf beside the bed instead of a nightstand and reclaim the footprint.
- Pegboard or a rail above the counter moves pans and utensils out of cabinets entirely.
Under the bed: risers that lift the frame to 12 or 14 inches give you a genuine storage story. Clear stackable bins beat fabric ones, because in a studio you will not remember what is in an opaque bag and you will not pull it out to check.
The closet: most studio closets have one rod at 66 inches and four feet of dead air above. Add a second rod for shirts, a shelf above the first, and hooks on the inside of the door. If you have two closets, convert the smaller one entirely: pull the rod, add shelves, and it becomes a pantry or a desk.
Entry: claim 18 inches by the door for a hook rail, a shallow tray, and a basket. Keys, mail, and shoes stop migrating into your sleep zone the day you do this.
One rule to keep it from creeping back: one in, one out, applied to anything with a footprint. New chair means old chair leaves the same week, not eventually.
Color, Mirrors, and the Cheap Illusions That Actually Work
Studio apartment decor rewards restraint in palette and boldness in texture, which is the opposite of what most people try.
Palette: pick three colors and repeat all three in every zone. Repetition across zones is what makes a one-room home feel intentional rather than accumulated. Warm neutrals as the base, one mid-tone, one accent.
Paint, if you are allowed: a tonal approach beats stark white. Painting walls and trim the same warm off-white erases the horizontal break that makes ceilings feel low. If your lease allows nothing, peel-and-stick wallpaper on one wall behind the bed reads as a headboard wall and comes off at move-out.
Mirrors, used honestly. A mirror does not create space. It borrows the view it faces, so what it faces is the whole decision. Point it at your window and it doubles your daylight. Point it at your kitchen sink and you now have two sinks. A tall leaning mirror opposite the window is the highest-return purchase in this entire article.
One caution: a large mirror directly facing the bed unsettles a lot of people at 2 am. Angle it or move it.
What to skip: oversized art in a small room, more than one strong pattern, and any furniture with visible bulk below the seat. Legs beat skirts. Seeing floor under your furniture is worth more than the storage a skirted base hides.

The Move-Out Reversal Audit (Screenshot This)
Every renter guide tells you what to install. Almost none tell you what it costs to remove. Run this before you commit, and keep it in your notes app.
| Move | Reverses cleanly? | What it costs you at move-out |
|---|---|---|
| Ceiling curtain track | Yes, if you save the hardware | Two to four small ceiling holes to fill. Spackle and a putty knife, under $10. |
| Peel-and-stick wallpaper | Usually | Pull slowly at a low angle. Test one corner first. Fresh paint and cheap paint are the risk, not the paper. |
| Anti-tip brackets | Yes | Two drywall anchor holes. Same $10 spackle. Non-negotiable regardless. |
| Adhesive ceiling or wall hooks | Sometimes | Pull the tab straight down, never outward. Heat with a hairdryer for 20 seconds first. |
| Plug-in sconces | Fully | Zero. This is why plug-in beats hardwired in a rental every time. |
| Removable backsplash film | Usually | Peels warm, tears cold. Do it in summer or heat it. |
| Contact paper in cabinets | Often not | It bonds to old laminate over years. Test one shelf before you do twelve. |
| Painted walls | No | Repaint cost, or a deduction. Get written permission first, in an email you keep. |
The pattern: anything that plugs in or hangs from ceiling hardware is nearly free to undo. Anything adhesive on an old painted surface is the gamble. Test one small corner before you commit to a whole wall, every single time.
Frequently Asked Questions
How big is the average studio apartment? About 440 square feet in the US, compared with roughly 804 square feet for a one-bedroom, according to HireAHelper’s apartment size research. Anything from 300 to 500 square feet is normal, and units below 300 square feet are typically marketed as micro units.
How do you divide a small studio apartment? Three moves, cheapest first: a rug edge, the back of a sofa or open shelf, and a ceiling-mounted curtain. Use rugs and furniture backs before you use anything physical, since they divide without stealing air. Chest-height dividers around 55 to 60 inches separate seated sightlines while keeping the room open above.
Where should the bed go in a studio apartment? Against the wall furthest from the front door, so you are not looking at your bed the moment you walk in. In rooms wider than 12 feet, pulling the bed off the wall and using the headboard as a divider works too. Keep at least 30 inches of clearance on the side you get out of.
How do you make a studio apartment look bigger? Show the floor. Furniture on visible legs, 6 to 8 inches of bare floor around every rug, and one tall mirror facing the window. Then take shelving nearly to the ceiling so the eye travels up. Emptiness at the edges reads as space, and clutter at the edges reads as a smaller room.
How much does it cost to furnish a studio apartment? A functional core comes in around $700 to $1,200 new if you shop IKEA-tier prices: a bookcase divider near $80, a floor lamp near $90, an armchair near $180, two rugs, and bedding. Secondhand cuts that close to half. The layout work costs nothing and matters more than any single purchase.
Can you decorate a studio apartment without drilling? Yes, almost entirely. Plug-in sconces, tension rods in true alcoves, adhesive hooks rated well above your fabric weight, freestanding shelves, leaning mirrors, and peel-and-stick wallpaper cover most of it. The one place to break the rule is anti-tip anchoring on tall furniture, where two small holes are worth it.
What are the disadvantages of living in a studio apartment? No door between you and your kitchen, so cooking smells and sound travel everywhere. Hosting is awkward. There is nowhere to put a mess out of sight, which means tidying is daily rather than optional. On the other side: lower rent, lower utilities, and about fifteen minutes to clean the whole place.
Start With the Walk Line Tonight
Studio apartment decor does not start with shopping. It starts with a tape measure and ten minutes.
Draw the rectangle. Mark the door, the window, the kitchen, the radiator. Assign the four zones. Measure the gap between your bed and whatever faces it, and write that number down. If it is under 30 inches, you already know your first move, and it is probably free.
Then pick the one zone that does not exist yet in your home. For most people in one room, it is the retreat: a chair, a light within reach, one soft thing, and a surface inside 18 inches of your elbow.
Build that corner this weekend. The rest of the studio arranges itself around it more easily than you would expect.
Keep reading
More cozy nook ideas
 Small Spaces
Read →
Small Spaces
Read →
10 Small Reading Nook Ideas for Adults
One high-back chair, one clamp-on lamp, one $19.99 tray table. At IKEA US prices this month, that’s a full reading corner for…
 Home Library & Bookshelves
Read →
Home Library & Bookshelves
Read →
14 Ideas for a Fireplace with Bookshelves on Each Side on a Budget
Two bookcases, two plug-in lamps, two wall straps. At IKEA US list prices this month, that adds up to $237.98 before tax,…
 Study & Craft Nooks
Read →
Study & Craft Nooks
Read →
16 Kids Homework Station Ideas Little Ones Will Love
Two IKEA pieces, one empty corner, $109.98 before tax. That’s the first kids homework station on this list, and it fits in…