
Gallery Wall Ideas for a First Apartment: 12 Layouts With Exact Spacing
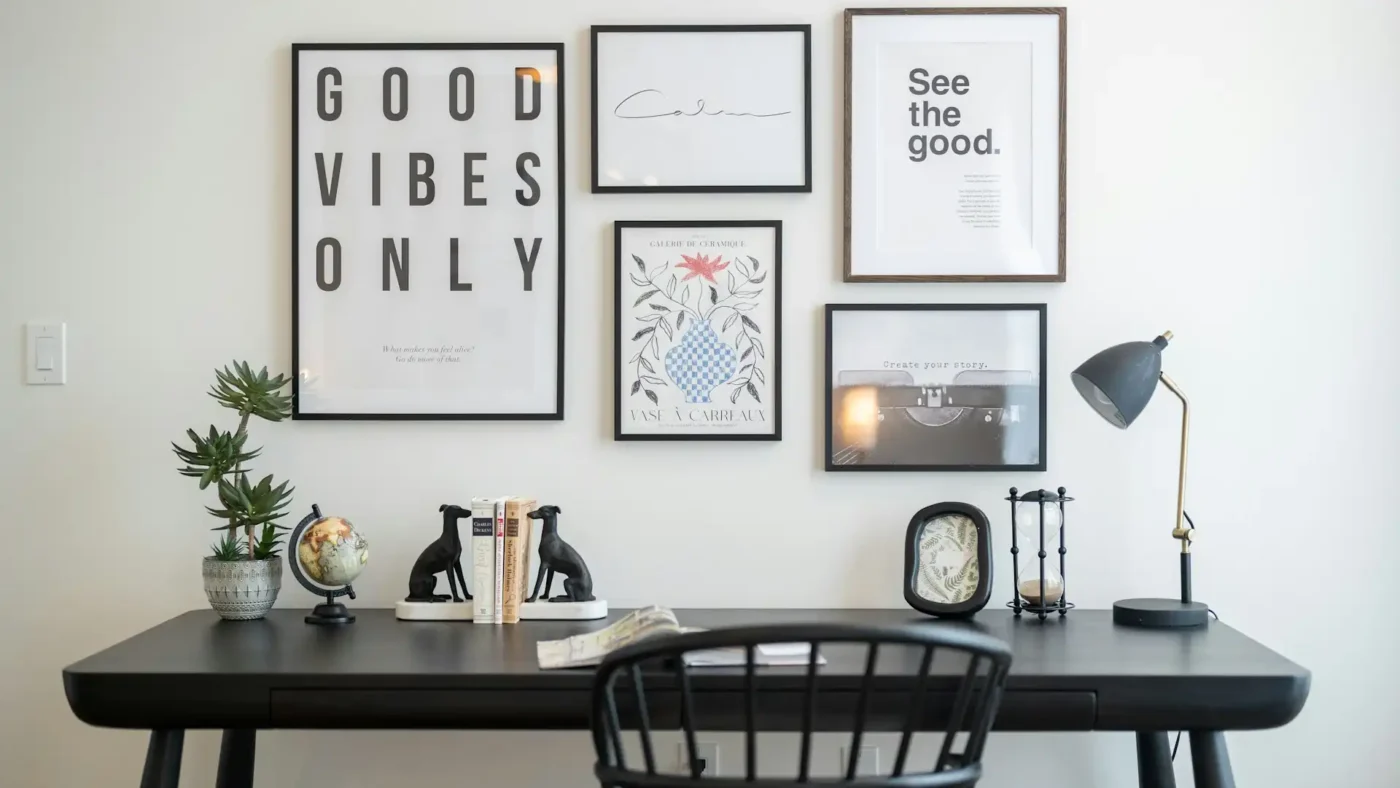
Twelve measured layouts with exact spacing and zero drywall repair can turn any blank rental wall into a collected personal space this weekend. Moving into your first place usually means staring down an empty expanse of landlord-white paint with strict lease rules against hammer marks.
You do not need custom framing or a security deposit sacrifice to make art look intentional. Building a balanced gallery wall comes down to simple math, uniform gaps, and the right adhesive load ratings for your frames.
Here are twelve foolproof layouts mapped with precise measurements, from compact entryways to tricky corner reading nooks, so you can hang your prints once and love them every day.
1. The 3×3 Symmetrical Dining Grid: Floor-to-Ceiling Impact
Nine identical square frames hung in three rows of three create an architectural focal point in an open dining room. Stacking matching black frames with wide white mats mimics the scale of a single large canvas while letting you display a cohesive series of black and white photography, travel prints, or botanical studies.
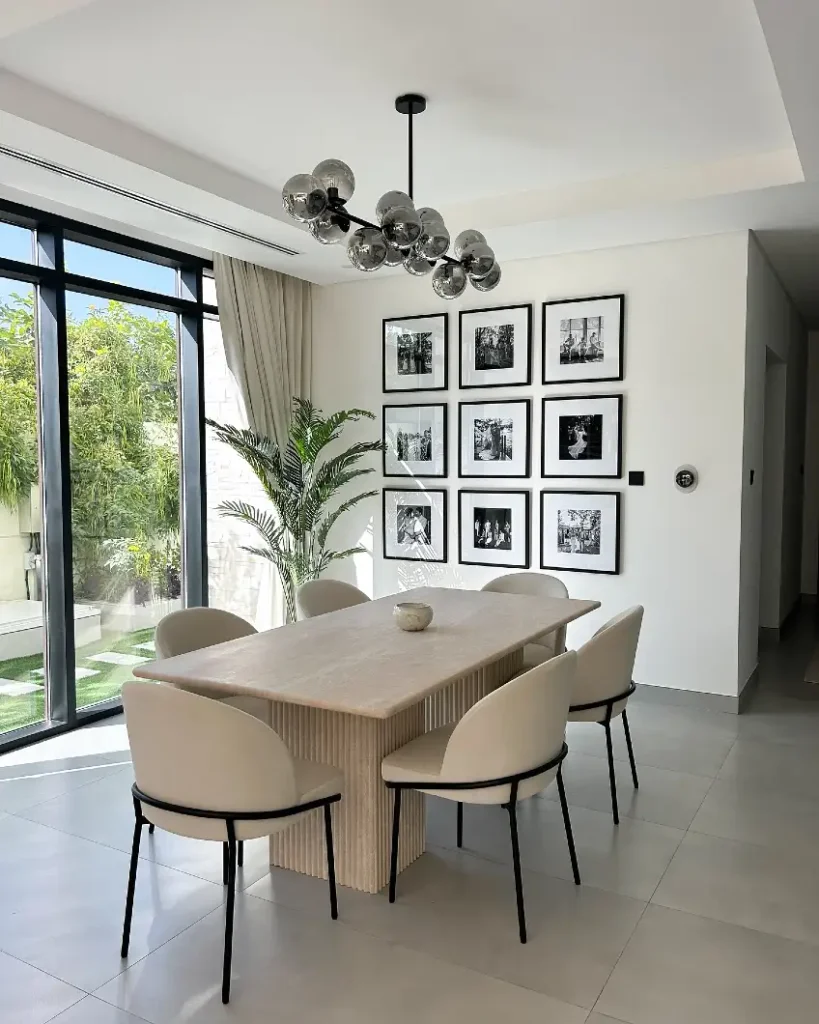
Keep spacing uniform at exactly two inches between every frame edge horizontally and vertically. Set your middle row directly along the 57-inch centerline, and ensure the bottom row sits ten to twelve inches above the table surface so seated dinner guests never brush against the glass. Pairing slim black frames with an organic fluted table and smoked glass pendant lighting balances clean geometric order with natural warmth.
2. The Vertical Hallway Column: Maximizing Narrow Entryways
Narrow apartment halls often turn into gloomy transition tunnels that collect mail and shoes. A clean vertical stack of three 12×16 frames pulls the eye upward and makes tight corridors feel taller than they actually are.
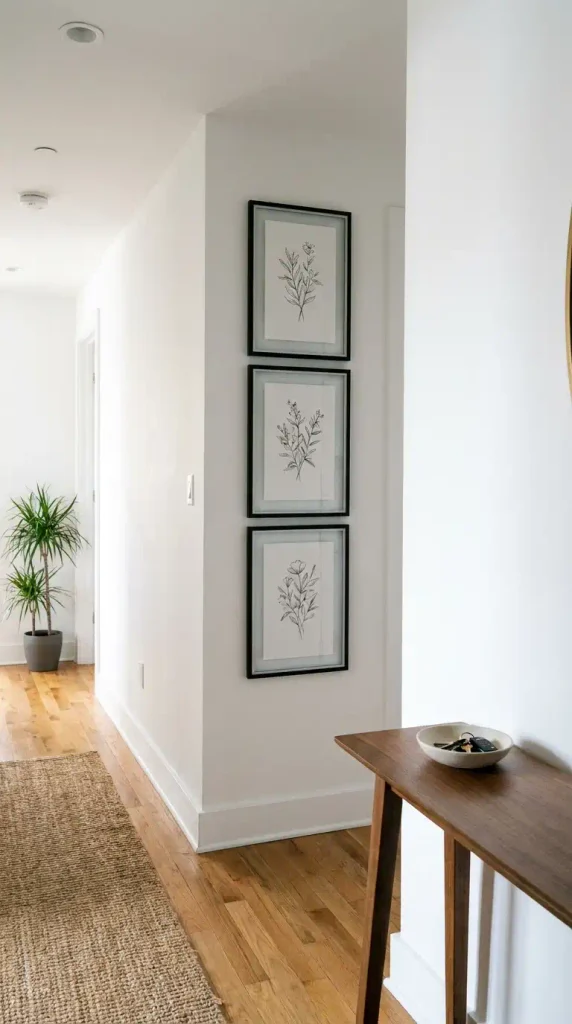
Space each piece exactly 2.5 inches apart down the wall centerline. Align the middle frame directly with your eye height at 58 inches from the floor. This tall layout pairs smoothly alongside our favorite hallway reading nook ideas for narrow spaces because it adds personality without eating an inch of walking room.
💡 Quick Tip
Use acrylic glazing instead of glass in narrow hallways. It drops the frame weight by half, preventing heavy knocks when coats or bags brush past.
3. The 2×3 Warm Wood Grid: Tone-on-Tone Sectional Balance
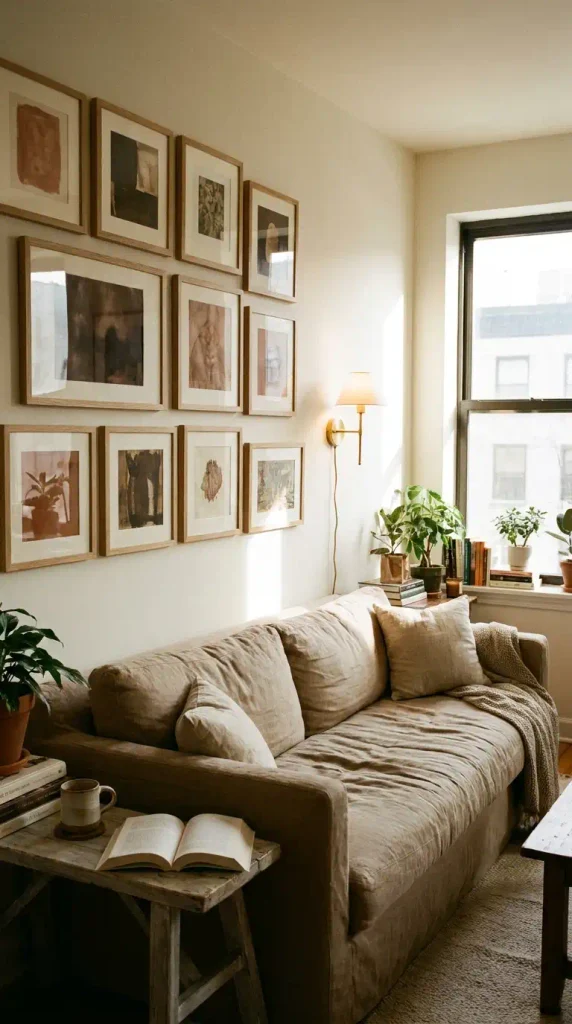
Arranging six square frames into two rows of three anchors a deep sectional couch without overpowering a neutral living room. Using slim, warm wood frames paired with oversized off-white mats gives small black and white prints substantial visual presence while keeping the wall calm and unified.
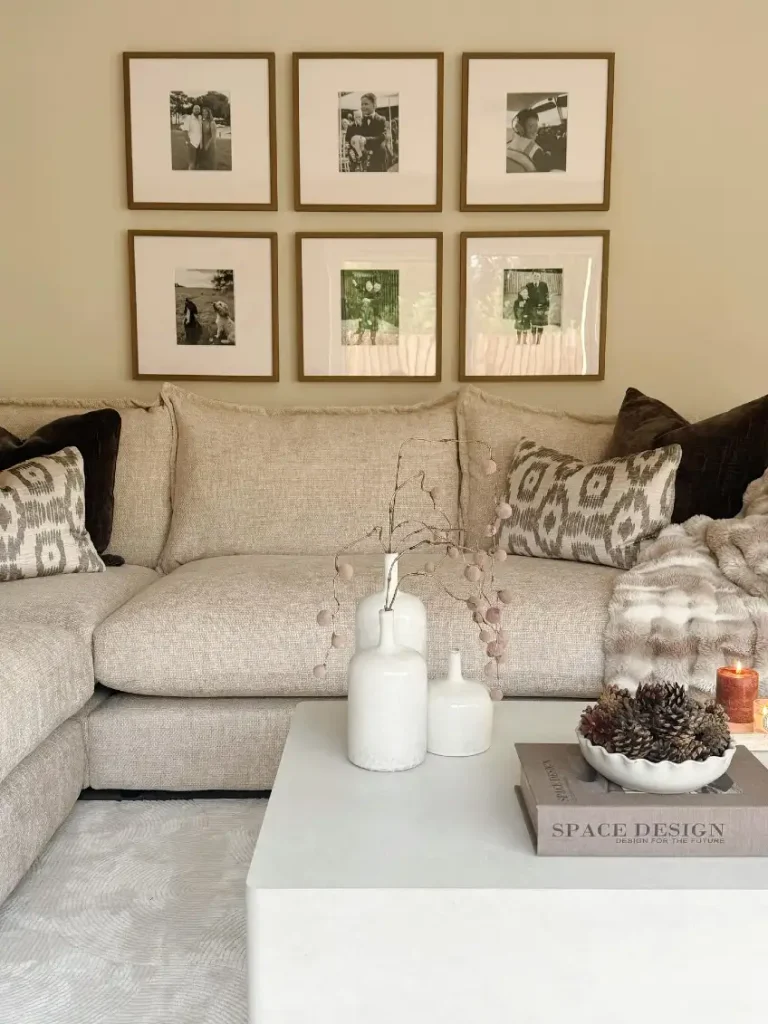
Maintain an exact two-inch gap between frame edges horizontally and vertically to keep the layout feeling crisp. Position the bottom row eight to ten inches above the sofa cushions so the cushions can flex naturally without knocking into the lower frames. Matching the warm honey or light oak tones of the wood molding to textured linen pillows and earthy ceramic table accents ties your seating area directly into the wall display.
4. The Classic Picture Rail: Zero-Hole Cable Suspension for High Ceilings
Older pre-war apartments and loft spaces often feature historic picture rail moulding running several inches below the ceiling. Rather than driving nails into brittle historic plaster, you can suspend your artwork using traditional brass rail hooks and slender steel drop cables. This classic gallery method eliminates drywall damage entirely while giving framed oil paintings, vintage portraits, and landscapes an authentic museum presence.
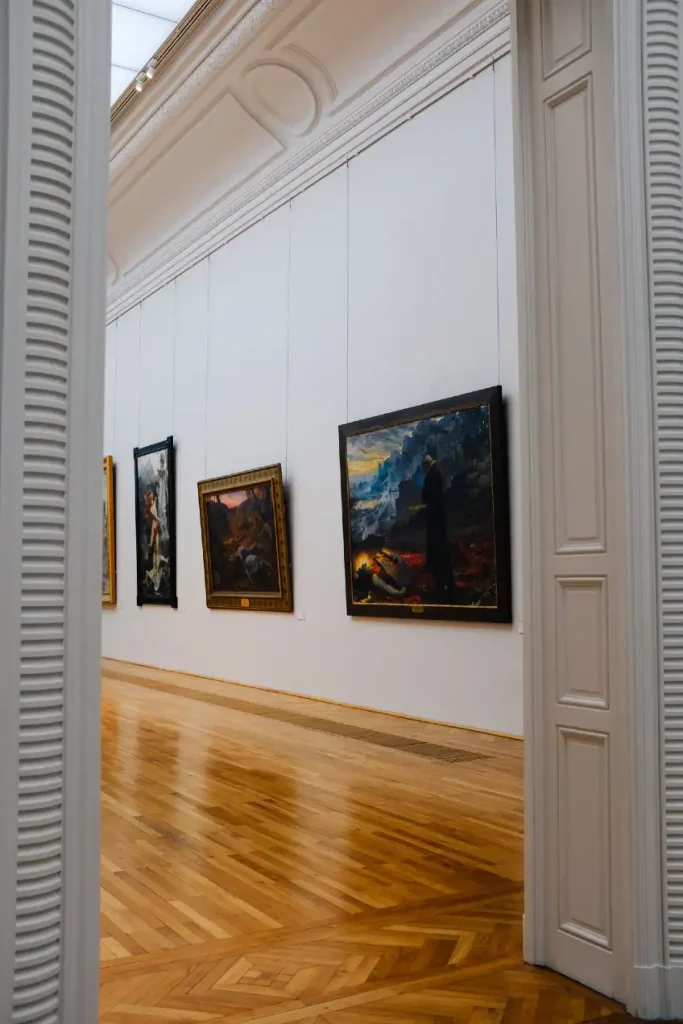
Hang two drop cables per frame to keep wider canvases balanced without tilting. Slide adjustable picture hooks along the hanging wires to set the center of each painting at fifty-seven inches from the floor, adjusting heights in seconds without patching or repainting. Pairing dark wood and gilded vintage frames with crisp white plaster walls creates an elegant, layered gallery wall that honors original apartment architecture.
Hook the moulding: Slip an S-shaped brass picture rail hook over your existing top wall trim without driving a single nail into the plaster.
Drop the suspension wire: Attach stainless steel cable or clear nylon monofilament rated for at least twenty pounds per drop.
Level at eye line: Slide adjustable gripper hooks along the cable until your frame centers at fifty-seven inches from the floor.
5. The Illuminated 3×3 Grid: Wireless Picture Lights for Grandmillennial Symmetry
Mounting nine matching square frames in three balanced rows creates an instant architectural focal point above an apartment couch. Choosing crisp white frames with wide white matting lets traditional botanical illustrations and blue-and-white chinoiserie urn prints take center stage without visual clutter. Adding dedicated slim brass picture lights directly above each frame elevates the entire arrangement, transforming a standard print collection into an evening gallery experience.
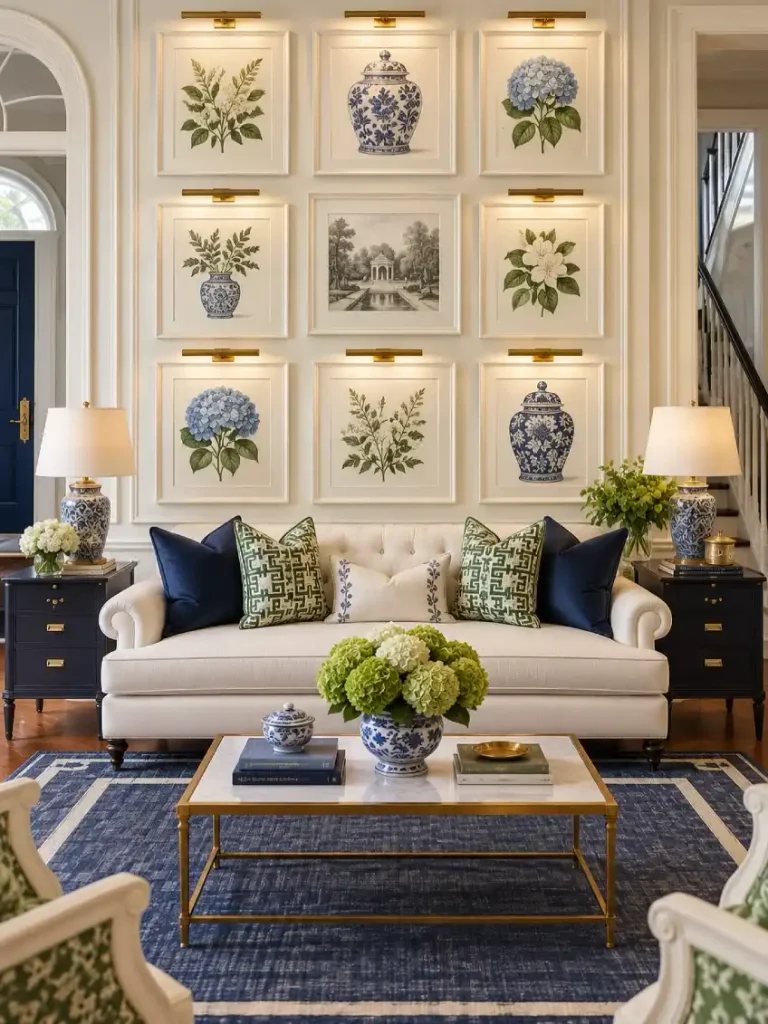
Keep spacing consistent at two inches between every frame border horizontally and vertically, positioning the lowest row eight to ten inches above the sofa cushions. In a rental, wiring nine separate electrical boxes into drywall is out of the question.
You can achieve this high-end look without an electrician by mounting battery-operated or USB-rechargeable magnetic brass art lights. They snap into place on small adhesive wall brackets and unclick easily for quick recharging, keeping your walls damage-free while casting a warm 2700K downward glow across every print.
Stick-on warm white LED puck lights mounted to the top outer moulding of each frame.
About $15 for a three-packPlug-in corded brass picture lights routed through paintable surface raceways to a floor outlet.
About $25 to $35 eachRechargeable magnetic brass art lights with remote dimming and integrated timer controls.
About $30 to $45 each6. The Triptych Horizon: Wide Furniture Alignment
When you have a long three-seater couch or a six-drawer dresser, a three-piece triptych delivers maximum impact with minimum visual clutter. Three identical 16×20 or 18×24 frames create an unbroken horizontal line that anchors the entire room.
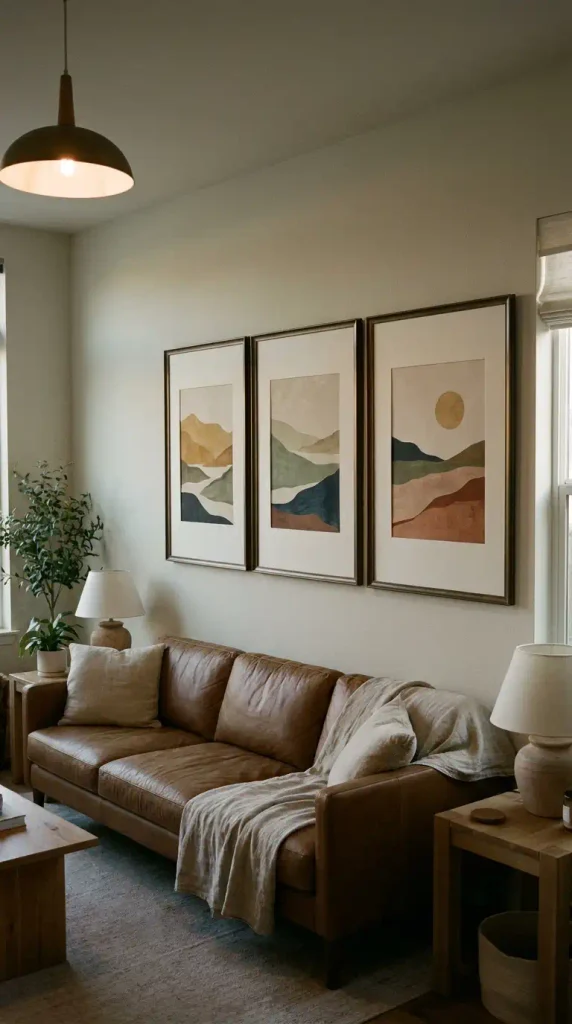
Hang the three frames exactly three inches apart along their bottom edges. Check that the total span covers between 60 and 75 percent of your furniture width, conforming to standard furniture width proportion standards. This prevents the gallery grouping from looking like a tiny postage stamp floating over a heavy sofa.
Triptych Alignment Checklist
7. The Ascending Botanical Baseline: Grounding Art Above Floor Planters
Anchoring a tall, blank apartment partition wall with a trio of floor plants establishes natural architectural balance before the first frame touches the drywall. Grouping potted greenery with varying foliage shapes, such as a spreading ZZ plant, a broad-leaf rubber tree, and an upright bird of paradise, creates an ascending diagonal line that softens stark drywall boundaries.
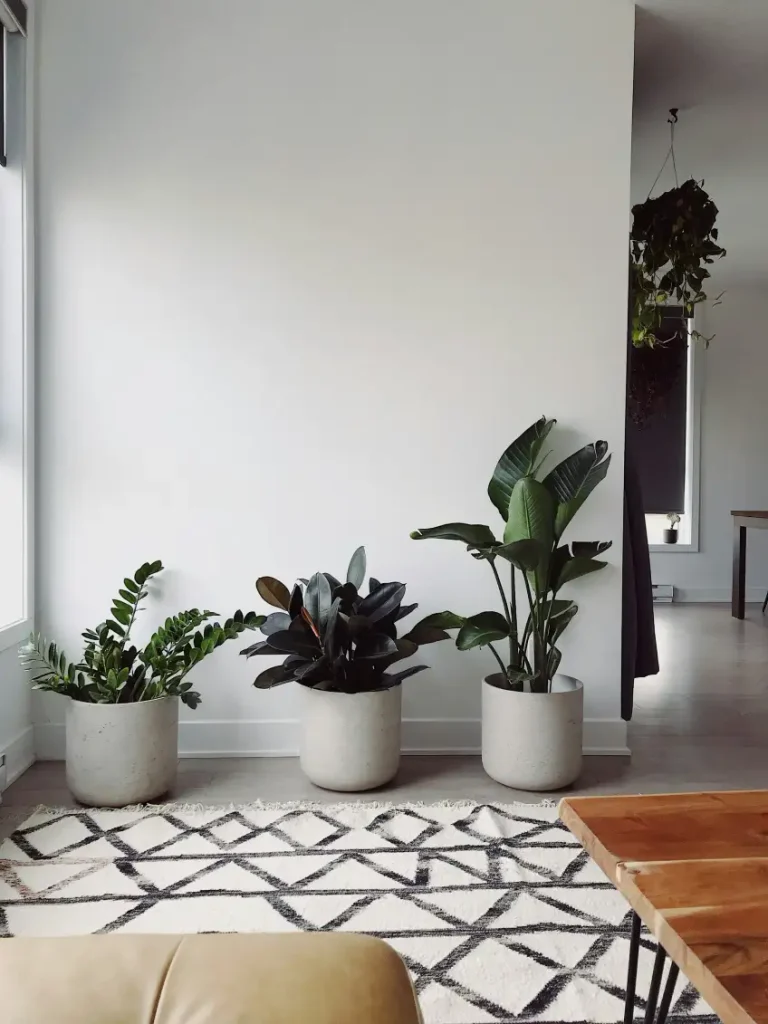
Measure your lowest hanging points from the tallest mature leaf rather than the baseboards. Keep eight inches of clear vertical wall space above your highest foliage tip so growing stems never brush or dislodge your picture frames. Choosing slim light oak or black gallery frames matted with minimalist line art, architectural photography, or pressed botanical prints complements the lush greenery below while maintaining clean geometric structure.
8. The Linear Floating Shelf Trio: A Budget-Friendly Corner Build
If you want the layered gallery look without spending hundreds on oversized custom mats, a compact shelving wall is your answer. You can create a high-impact display using three shallow ledges and affordable ready-made frames.
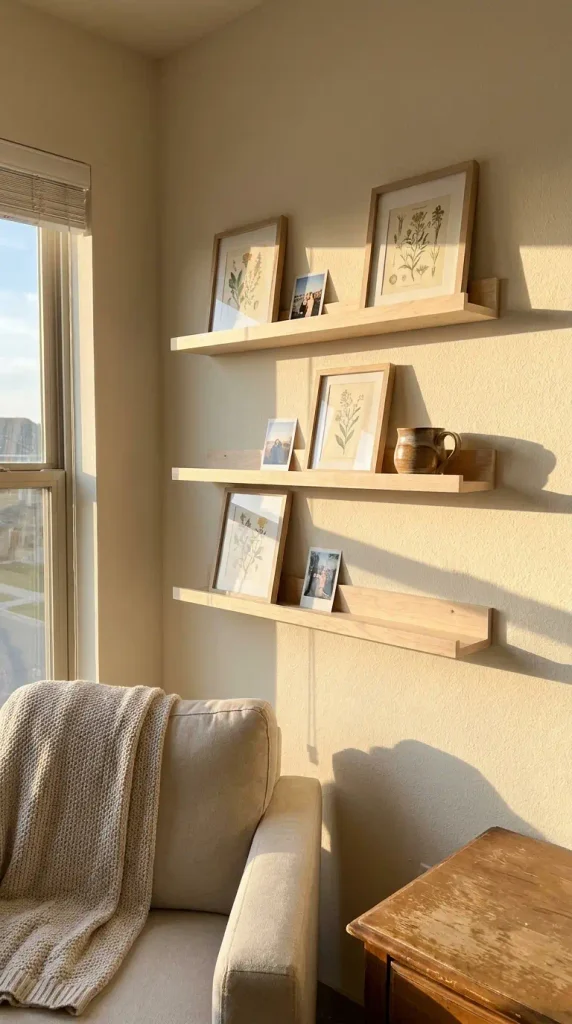
Combine three 21-inch ledges stacked twelve inches apart on a short return wall. This approach is a cornerstone of our cozy apartment decor for renters guide because it keeps your total decor budget under $100 while allowing endless seasonal swaps.
| Piece | Archetype | Price band |
|---|---|---|
| 🪵 Shelves | Three IKEA MOSSLANDA 21 ¾” ledges | $29.97 |
| 🖼️ Frames | Four 5×7 and two 8×10 wood frames | $38.50 |
| 🎨 Prints | Digital printable art downloads | $12.00 |
| Total | $80.47 |
9. The Maximalist Dopamine Salon Wall: High-Density Color Clustering
Covering an entire wall in bold, saturated art instantly breathes energy into a plain rental living room. Instead of sticking to matching wood tones or quiet neutrals, an eclectic salon wall celebrates contrasting media: vivid portrait paintings, graphic neon typography prints, retro magazine tears, and wrapped canvases. Anchoring the bottom of the display with a saturated cobalt blue velvet couch and vibrant throw pillows makes the gallery feel grounded rather than chaotic.
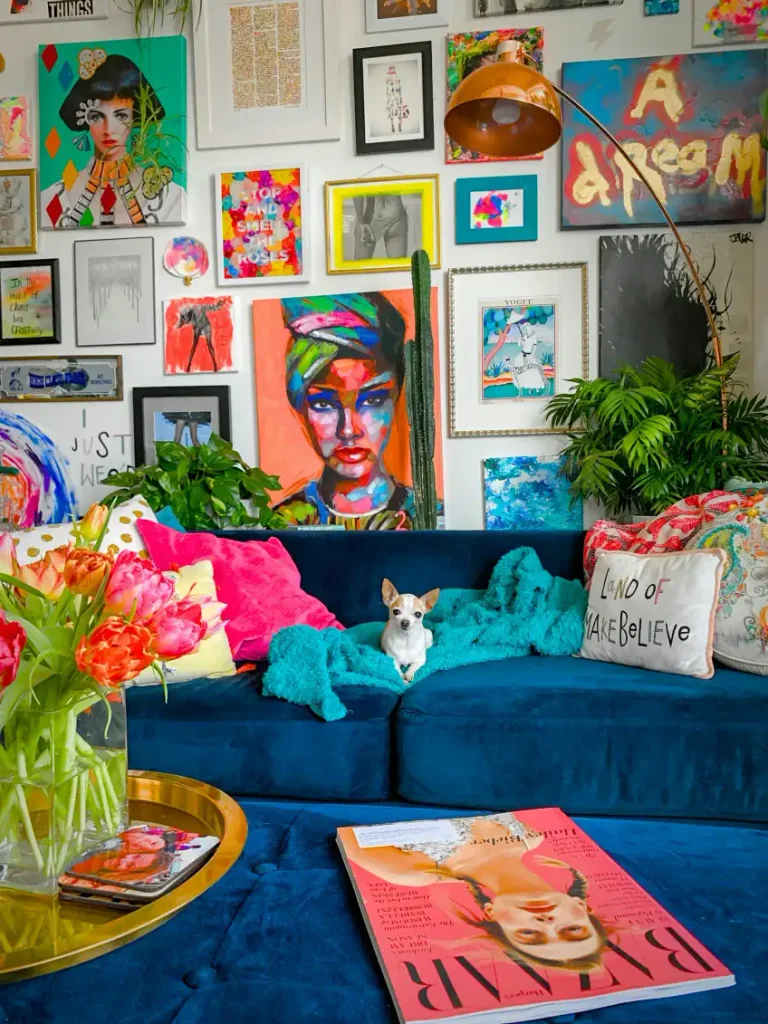
The secret to hanging dozens of mixed pieces without visual clutter lies in uniform tight spacing. Maintain a strict 1.5-inch gap between every frame edge across the entire wall surface, treating varied frame depths and finishes as a single textural mosaic. Hang the lowest row eight inches above your sofa cushions so pillows do not nudge the lower artwork. Sweeping an arched copper floor lamp directly over the sofa frames the collection with warm overhead glow while connecting the upper ceiling zone to your seating area.
A sterile white apartment wall with isolated small frames floating without connection.
A floor-to-ceiling dopamine art wall anchored by a saturated jewel-toned velvet sofa and tight 1.5-inch frame gaps.
10. The Stepped Stairwell Grid: High-Ceiling Staircase Photo Wall
Staircase walls offer vast vertical height, but their sloping angles often make hanging art feel intimidating. Installing a nine-frame grid that steps downward alongside the descending steps bridges the scale of a two-story foyer while keeping your display grounded. Using slim black gallery frames with generous white mats gives personal portraits and travel snapshots an architectural, unified look that guides the eye naturally between floors.
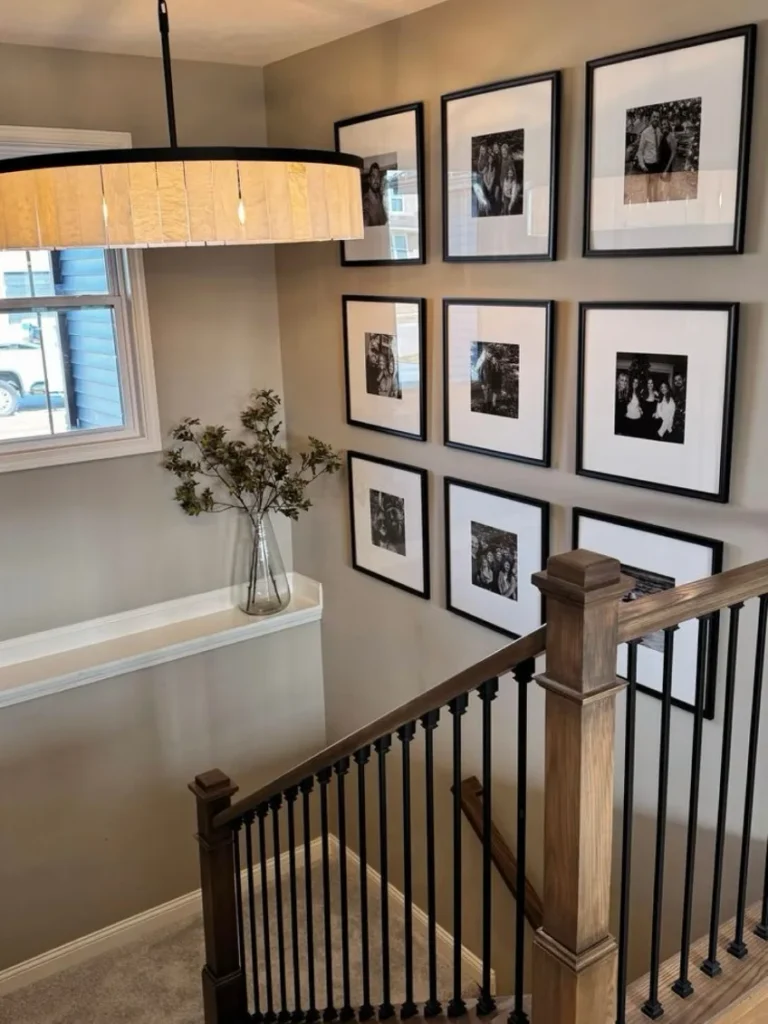
Maintain an exact two-inch gap between frame edges horizontally and vertically to keep the arrangement crisp. Align the top two rows on a horizontal plane to anchor the upper landing, then step the bottom frames down along the stair angle so the lower moldings maintain at least ten to twelve inches of clearance above the handrail. Suspending a textured drum chandelier nearby casts a warm evening glow across the frames, while styling an adjacent ledge with a clear glass jug and leafy branches introduces organic balance against the clean black borders.
Standard residential clearances measured from tread nosing and handrail top.
11. The Grid-and-Sconce Symmetry: Built-In Lighting Drama
Rental living rooms are notorious for lacking overhead lighting. Combining a four-frame square grid with a central plug-in brass swing-arm lamp solves your lighting shortage and art display in one fell swoop.
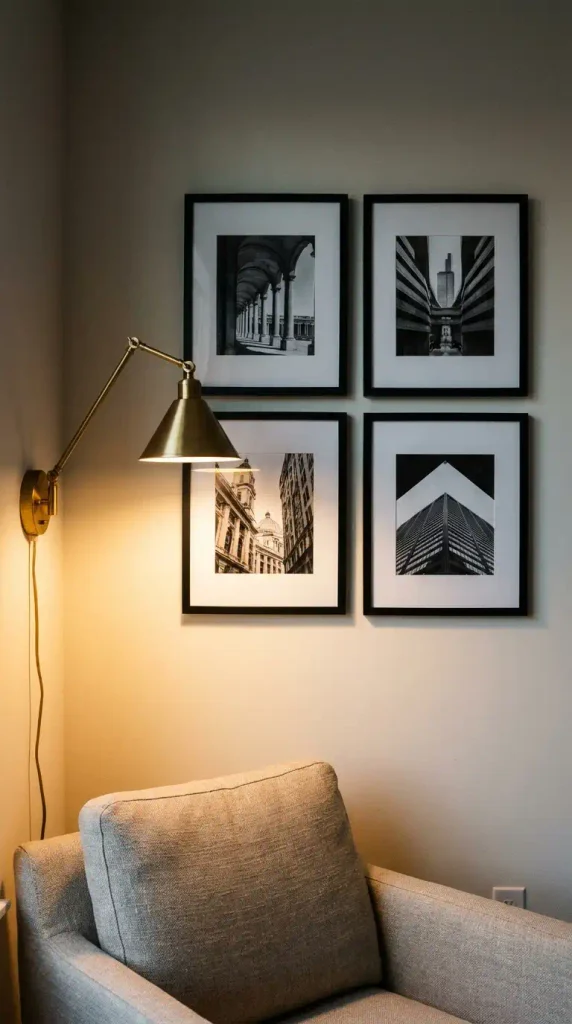
Mount four matching 12×12 square frames in a two-by-two grid with three inches between frame edges. Position a plug-in wall sconce equipped with a warm 2700K bulb right next to the frames, matching official Energy.gov guidelines on warm residential lighting to give your prints an inviting museum glow after sunset.
| Hanging Method | Rental Damage Risk |
|---|---|
| Command Large Strips (4 pairs) | Zero wall marks; holds up to 16-20 lbs when pulled down smoothly. |
| Monkey Hook Wire Brackets | Leaves a single tiny pinhole that wipes clean with white spackle. |
| Plastic Drywall Expansion Anchors | Leaves 1/4-inch hole; required for heavy ledges, requires end-of-lease repair. |
12. The Sconce-Flanked Console Grid: High-Contrast Entryway Symmetry
Framing a narrow apartment entry with a balanced nine-frame grid flanked by matching wall sconces establishes an intentional architectural focal point the second you open the front door. Suspending three rows of three slim black frames above a matching curved console table creates vertical drama without crowding your walkway. Wide white mats give moody black and white landscape prints high visual contrast against pale greige walls, while matte black finishes echo the bold lines of an entryway door.
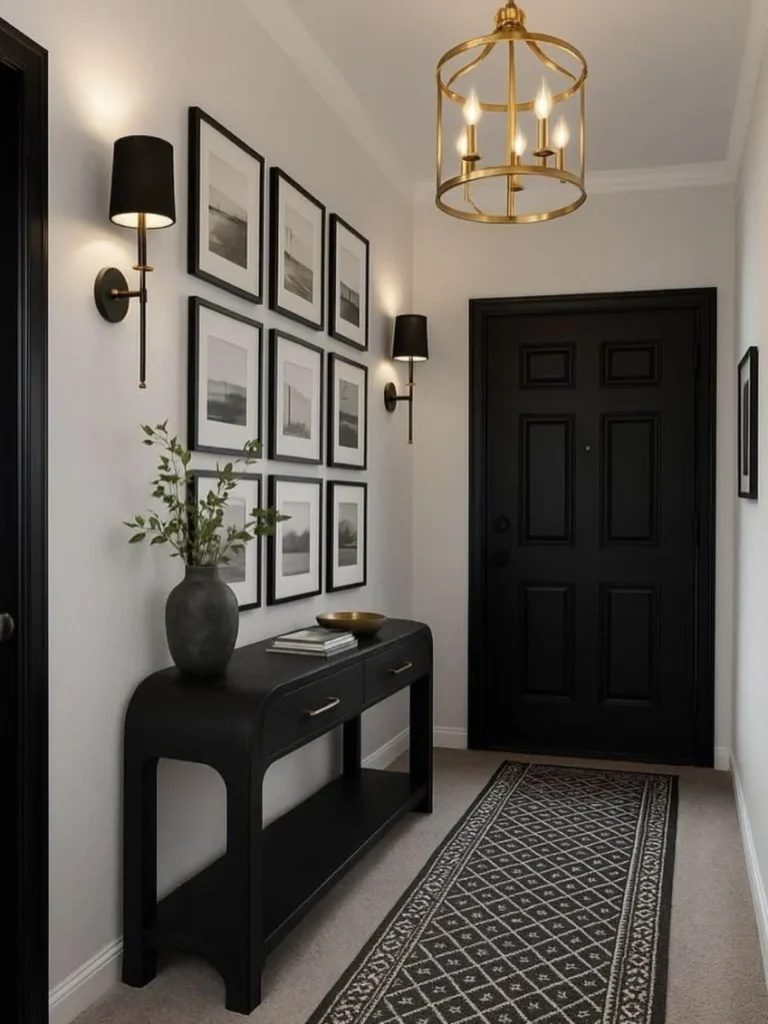
Keep spacing locked at two inches between every frame border horizontally and vertically. Mount the bottom row six to eight inches above the console tabletop, leaving ample breathing room for a textured vase with olive branches and a catchall dish. Position your flanking wall sconces four to six inches outward from the edge of the outer frames, aligning the sconce backplates with the horizontal center of your middle row. Using battery-operated or plug-in sconces with black fabric shades lets renters skip hardwiring while casting a warm downward pool of light across the glass.
Entryway Console Alignment Checklist
Frequently Asked Questions
How high should a gallery wall be?
The standard museum hanging height is 57 to 60 inches from the floor to the center of your overall gallery arrangement. When hanging above a sofa, bed, or console, position the bottom edge of your lowest frames six to eight inches above the furniture back to maintain proper visual scale and avoid bumped heads.
How far apart should frames be on a gallery wall?
Keep spacing between two and three inches for standard residential layouts. Tighter two-inch gaps work best for symmetrical grids and compact rooms because they help the frames read as a single unified art piece. Wider three-inch gaps work well for eclectic salon arrangements featuring thick, ornate vintage frames.
How do you hang a gallery wall in an apartment without damaging walls?
Use Command Large Picture Hanging Strips rated for 16 to 20 pounds per four pairs. Clean your rental drywall thoroughly with rubbing alcohol first to remove oily dust, press the adhesive firmly for thirty seconds, and allow the wall bracket side to cure for one hour before clicking frames into place.
Are gallery walls out of style in 2026?
Generic mass-produced print grids have faded, but collected, narrative gallery walls are thriving in 2026. Current home trends embrace mixed frame finishes, layered picture ledges, textural woven accents, and meaningful personal art that tell a genuine story about the person living in the space.
What is the rule of thumb for hanging pictures above a sofa?
Your total gallery arrangement should span approximately 60 to 75 percent of your sofa total width. Hang the bottom frames six to eight inches above the top of the cushions so the art feels visually connected to the seating area rather than floating untethered toward the ceiling.
Finishing Your First Gallery Wall
A great apartment gallery wall is never finished in a single afternoon, and that is half the fun. Start with the pieces that speak to you today, map your spacing on kraft paper, and leave room along the edges as your collection grows over time.
Save this post to your apartment decor board on Pinterest so you have these exact spacing formulas and renter-safe mounting tips ready when you are standing in the frame aisle.
Consistent two-inch spacing and a 57-inch centerline make mismatched thrift frames look like a cohesive high-end art collection.
Keep reading
More cozy nook ideas
 Christmas & Winter Decor
Read →
18 Office Christmas Decorations for Desks and Cubicles That Keep HR Happy
If your plan for office holiday cheer usually involves a sad garland taped to a computer monitor that falls off by lunch,…
 Christmas & Winter Decor
Read →
10 Christmas Window Decorations You Can Put Up From Inside an Apartment
Zero exterior ladders, zero freezing fingers on a fire escape, and zero landlord drill holes required. Every holiday window display in this…
 Christmas & Winter Decor
Read →
10 Christmas Kitchen Decor Ideas for Small Rental Kitchens
You do not need a farmhouse island or double ovens to build festive holiday warmth in your cooking space. When you live…