
20 Dining Nook Ideas That Turn Any Corner Into a Retreat

That empty corner by the kitchen, the one collecting a laundry basket and a stack of mail, is about five feet from being the best seat in your home.
A dining nook doesn’t need a bay window, a contractor, or a big room. It needs the right measurements. Most idea lists skip those, which is how people end up with a bench their knees can’t fit under or a table nobody can squeeze past.
So this list starts with numbers. You’ll get a quick test to see if your corner qualifies, table sizes with real prices, bench and cushion heights that actually line up, and lighting sized in lumens instead of guesses.
Renting? Every idea leads with a no-drill version first, and the built-in upgrade comes second.
There are 20 layouts below, covering a two-seat studio corner, a family banquette, a nook carved out of a living room, and a table that doubles as your desk between meals. Grab a tape measure. You’ll want it by idea one.
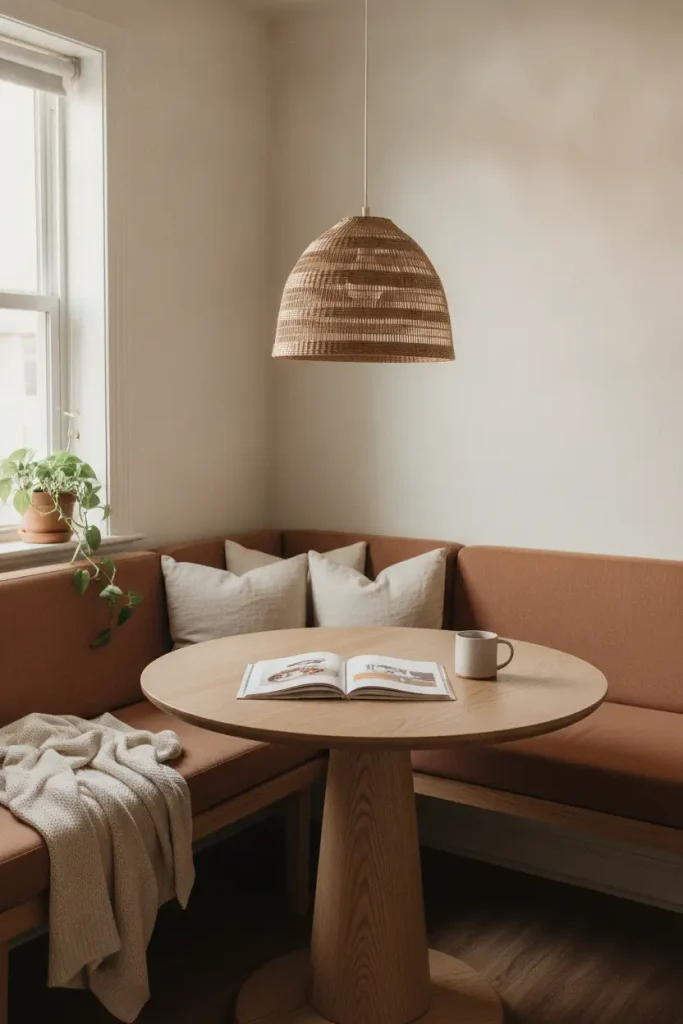
1. The 5-36-18 Corner Test: Does Your Corner Fit a Dining Nook?
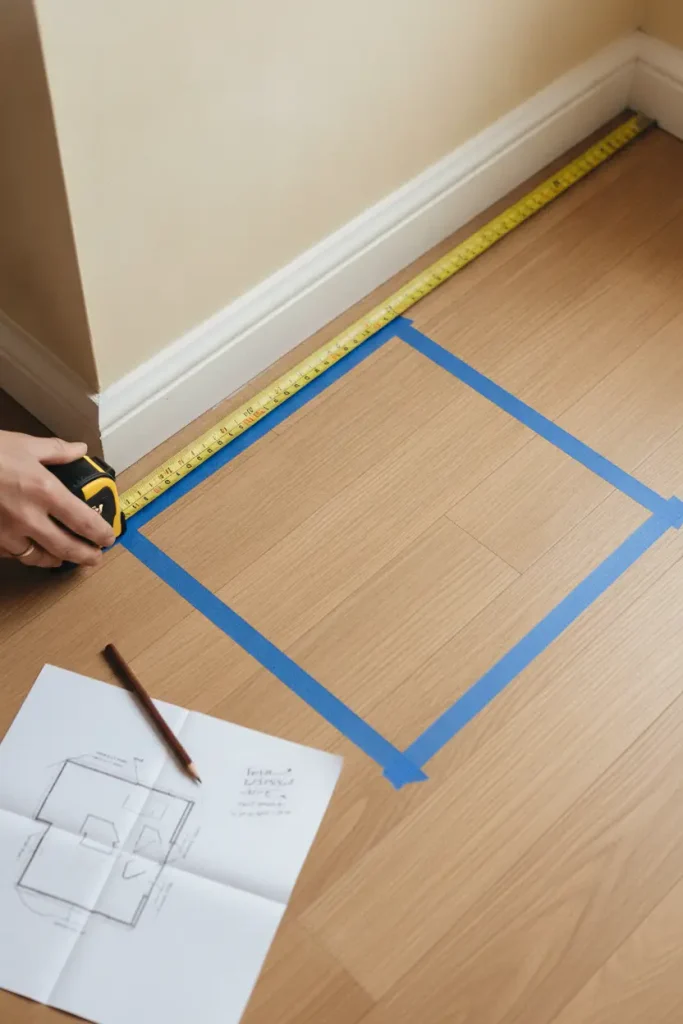
Designers quoted by Hunker put the narrowest workable nook at about a 5-foot square. That number isn’t random, and once you see the math you can check any corner in two minutes.
A bench seat wants 18 inches of depth, and the whole bench, back included, runs about 24 inches deep (Dimensions.com). Add the smallest table worth buying, a 36-inch round or square. That’s 24 plus 36, or 60 inches. Five feet.
So measure out from the corner along both walls. If you have 60 inches each way, you have a nook.
The 5-36-18 Corner Test
One catch: that 5-foot square covers the bench side only. Chairs on the open side need their own 18 to 24 inches to pull out, plus walking room behind them.
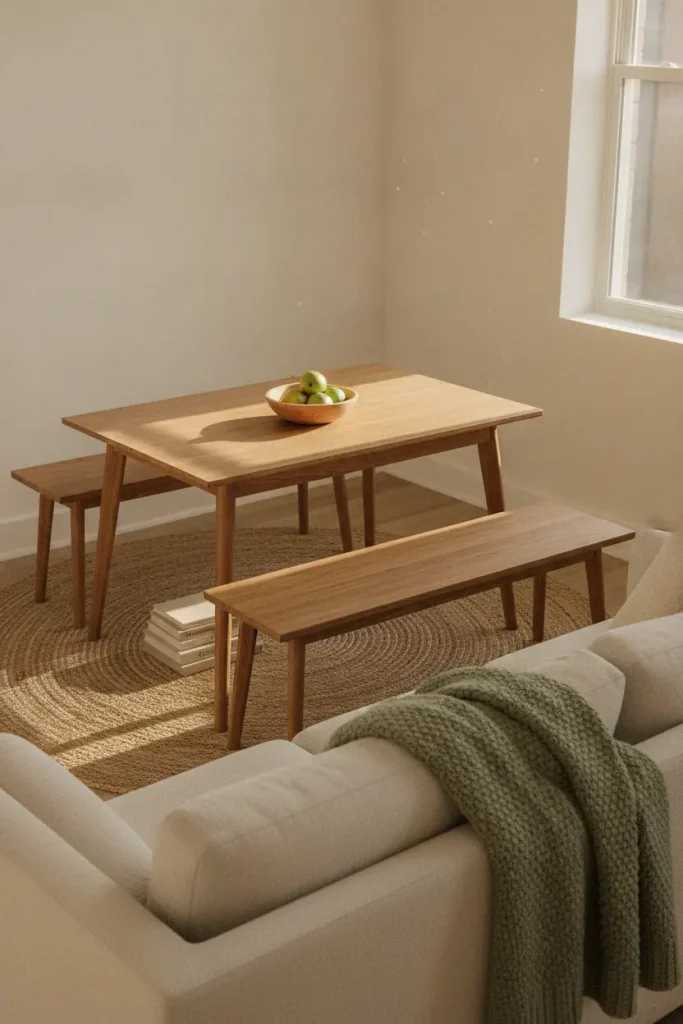
2. A Corner Dining Nook Built From Two Freestanding Benches
You can skip the built-in. Two freestanding benches pushed into an L give you a corner dining nook your landlord will never know about.
Here’s what makes the L work instead of wobble:
Build the no-drill L
The corner seat is the honest downside. Whoever sits there has to wait for everyone else to scoot out, so save it for the person who lingers longest.
If your kitchen is the tighter spot, the layouts in these breakfast nook ideas for small kitchens are measured for exactly that squeeze.
3. A Small Dining Nook for Two Around a 27-Inch Table
Studios and one-bedrooms rarely need seating for six. They need two chairs, a small round top, and room to walk past.
IKEA’s STENSELE table measures 27 3/8 inches across and was listed at $199.99 on IKEA’s US site in September 2026, according to its STENSELE table product page. That’s small enough to float in a corner of a living room.
Be realistic about what fits on it, though. Dimensions.com puts a minimum place setting at 24 inches wide by 21 inches deep. Two settings facing each other need 42 inches of depth, so a 27-inch top works for coffee and toast and feels tight for a full dinner.
| STENSELE, 27 3/8 in round | PINNTORP, 33 1/2 in round |
|---|---|
| $199.99 (IKEA US, Sept 2026) | $129.99 (IKEA US, Sept 2026) |
| Best for breakfast, coffee, one laptop | Best for two full dinner plates |
| Floats in a studio corner | Needs a little more clearance to walk past |
Prices move, so check the listing before you plan around them.
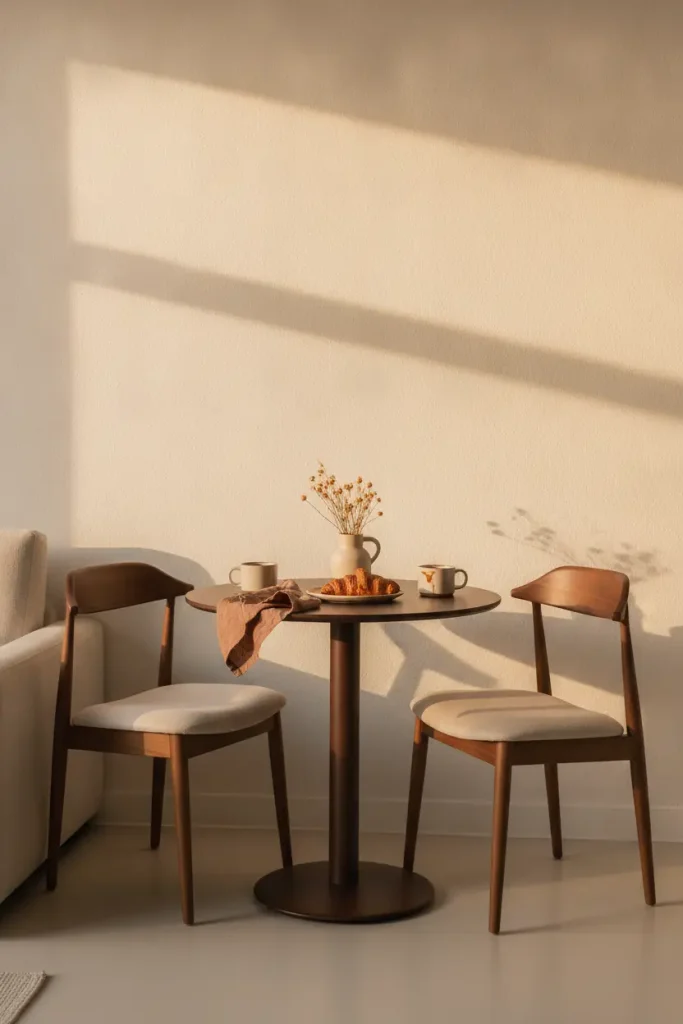
4. Pedestal Base, So Nobody Straddles a Table Leg
Four-legged tables and benches don’t get along. Somebody always ends up with a leg between their knees.
A single center pedestal clears that problem, and IKEA’s own round table page notes pedestal bases give “extra leg room over most other styles.” On a bench, where people slide in from the side, that clearance matters more than it does with chairs.
Pick a pedestal or trestle base when a bench runs along one side.
Let the top hang 2 to 5 inches over the bench edge so plates sit close.
Corner legs that land right where a sitter slides in.
A heavy apron under the top that eats your knee room.
The overhang range comes from Dimensions.com. Go past it and the table edge starts pressing into ribs.
5. Window Nook Where the Sill Decides the Bench
Light pulls people toward a window, so a nook under one gets used. But the sill height quietly controls your whole plan.
Flowyline’s nook guide gives the classic clash: a sill at 32 inches and a bench back at 34 inches “fight each other.” The back pokes above the sill line and blocks both the light and the ledge.
A tall upholstered bench back rises past a low sill, covering the bottom of the glass and leaving a dusty gap behind it.
A backless bench sits under the sill, and thick pillows lean on the wall below the glass. The window stays clear.
Measure the sill before you shop. If it’s under the bench back height you like, go backless.
6. Cushion Math That Keeps Knees Under the Table
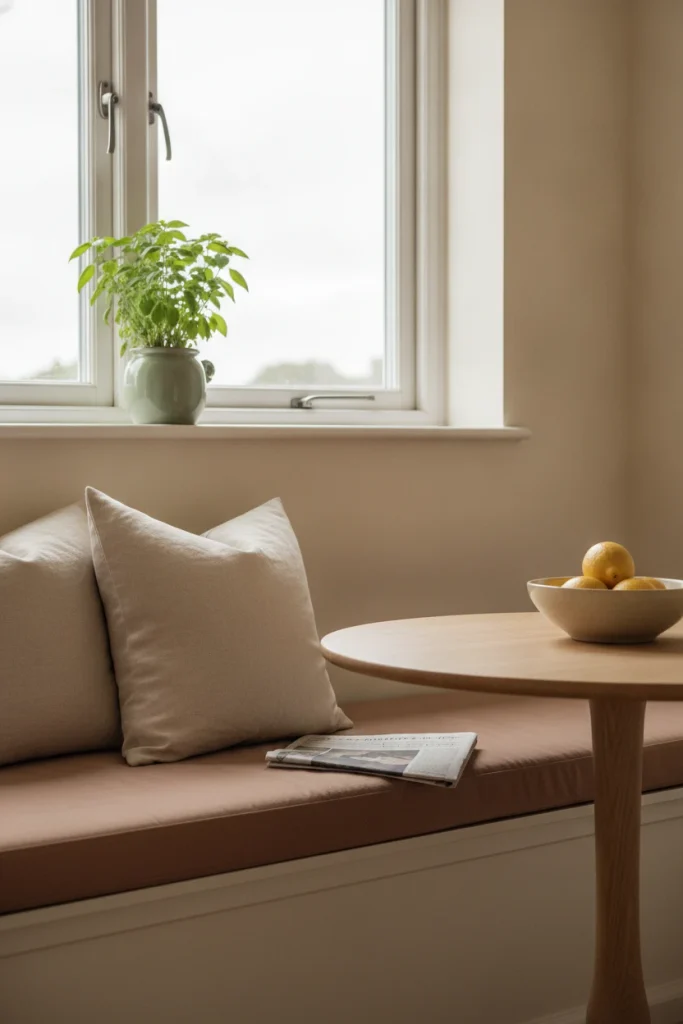
Here’s the mistake nobody notices until dinner: a thick cushion on a tall bench lifts everyone’s knees into the tabletop.
Dimensions.com lists a bench seat height of 16 to 18 inches, a cushion of 2 to 4 inches, and a table height of 28 to 32 inches. Flowyline’s guide suggests 10 to 12 inches between the seat and the tabletop for knee room.
Put that together. A 16-inch bench frame takes a 2-inch cushion and lands at 18. Under a 30-inch table, that leaves 12 inches. Stack a 4-inch cushion on an 18-inch frame and you’re at 22, with only 8 inches to spare.
For foam density and ready-made sizes, this bench cushion sizing and foam guide works for dining benches too.
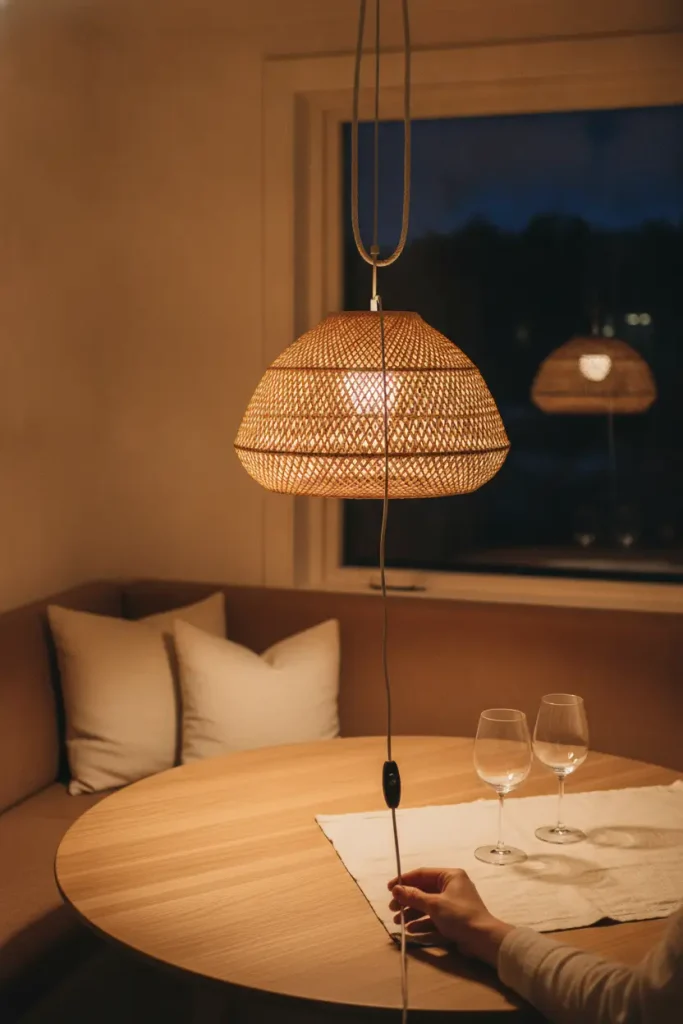
7. A Plug-In Pendant Light Hung Low Over the Table
Overhead kitchen lights wash out a nook. One pendant hung over the table gives it a lit center of its own, and a plug-in swag version needs no electrician.
⚠️ Safety note
Anchor tall furniture to the wall, keep candles and cords away from fabric, and use a licensed electrician or contractor for hardwired lighting, ceiling mounts, or anything structural.
For renters, the path is a pendant with a long fabric cord and a plug. Loop the cord up to a ceiling hook above the table, then run it along the ceiling and down the wall to an outlet.
Brightness is where most people guess wrong. Bulbs are measured in lumens, not watts, and ENERGY STAR’s guide to bulb brightness in lumens lists 800 lumens as the match for an old 60-watt bulb and 450 lumens for a 40-watt. Over a small table, 800 is plenty. Look for “warm” or “soft white” on the box, and choose the lowest wattage that hits your lumens.
Pair it with a plug-in dimmer on the cord. Bright for homework, low for late dinners.
8. Dining Nook in the Living Room, Zoned in Four Moves
Plenty of apartments have no dining room at all, just one long living space. A dining nook in the living room works when it reads as its own spot instead of a table that wandered off from the kitchen.
Pick the corner farthest from the TV so meals don’t turn into screen time.
Lay a rug big enough that chairs stay on it when pulled out, so no leg catches the edge.
Turn the sofa back or a low open shelf toward the table to draw a soft wall.
Give the table its own light, separate from the living room lamps.
Step four does more than it sounds like. When only the nook light is on, the rest of the room drops away and dinner feels like somewhere else.
9. Sconces on Both Sides of the Bench
A single pendant lights the table. Wall sconces light the faces around it, and that’s what makes a nook feel warm instead of lit like an interrogation.
Why a pair beats one:
- ▸Two sources at seated head height cancel the harsh shadow one light throws.
- ▸Symmetry frames the bench, so even a freestanding one looks planned.
- ▸Plug-in versions with a cord cover stay renter friendly.
Mount them above the bench back so nobody leans into a shade. For plug-in picks that skip the wiring, see these no-wiring wall sconce picks.
10. Wipeable Fabric for a Nook the Kids Use Too
Oat linen looks lovely in photos. After one spaghetti night with a four-year-old, it looks like evidence.
A family nook needs fabric that forgives. The trade-offs, side by side:
| Performance fabric or faux leather | Linen or cotton |
|---|---|
| Spills bead up and wipe off with a damp cloth | Soaks up sauce and juice fast |
| Faux leather can feel cool, then sticky in summer | Soft and breathable against bare legs |
| Best for: daily family meals | Best for: adults only, with zip-off covers |
Whatever you choose, get zippered covers. A cushion you can strip and wash beats any stain promise on a label.
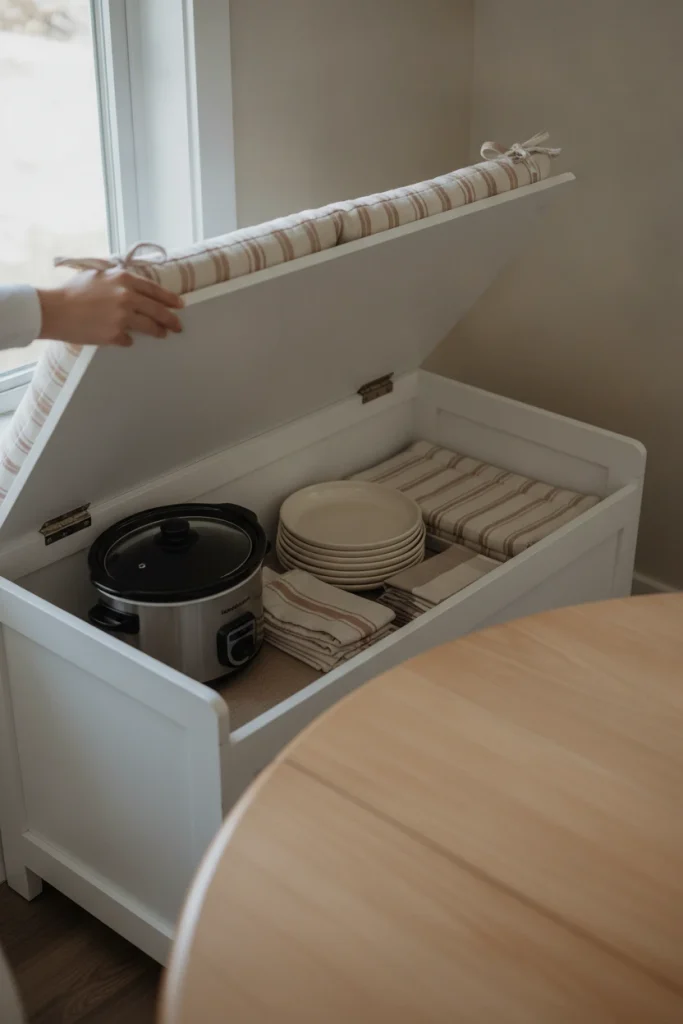
11. Lift-Lid Storage Bench for Kitchen Overflow
Small kitchens always run out of cabinet space before they run out of stuff. The bench you sit on can take the overflow.
Lift-lid benches hold the bulky things you reach for monthly: the slow cooker, holiday platters, extra paper towels. Drawer benches suit what you grab weekly, like placemats and napkins, because nobody has to stand up for you to open them.
If someone has to get up so you can open it, only store things you need once a month.
Watch the lid with cushions on top. A loose cushion slides off every time, so a hinged lid pairs best with a cushion tied down at the back corners.
12. A Table That Changes Size With the Guest List
Most nights it’s two of you. A few times a year, it’s six. Folding and extending tables handle both without living at full size.
Two IKEA options that stretch, as listed on IKEA’s US site in September 2026:
| Table | Size it moves between | Listed price |
|---|---|---|
| 🪵 NORDEN gateleg, birch | 10 1/4 in folded, 35 in with one leaf, 59 7/8 in open, all 31 1/2 in deep | $359.99 |
| ⚪ ROSENTORP extendable, white | 43 1/4 in closed, 61 in extended | $399.99 |
The gateleg is the space saver. Folded to about 10 inches, it can stand against a wall like a console. The extendable table looks more like a regular dining table day to day, but it never shrinks below 43 inches.
13. Square Table Pushed Tight Into the Corner
1stDibs’ design answer on small spaces calls a square table the best shape because it can “easily push into the corner of the room.” That flexibility is the point.
On a normal night, two sides touch the walls and two people sit on the open sides. When guests come, pull it out and seat four.
IKEA’s VIHALS square table is 29 1/8 inches per side and was listed at $69.99 in September 2026. It’s the lowest-cost way to test whether a corner nook fits your routine before you buy a bench.
💡 Quick Tip
Leave a finger’s width between the table and the walls. Pushed flush, it scuffs the paint and pinches fingers every time someone slides it out.
14. Banquette Seating on the Wall, Chairs on the Open Side
Mixed seating is the layout most real nooks end up with. The banquette takes the wall. Chairs take the side people walk past.
Each type needs its own space. Dimensions.com gives the zones, and Flowyline adds how much bench width each person needs:
That last number is the one people fudge. A 48-inch bench seats two adults comfortably, not three.
15. Art Hung for People Sitting Down
Gallery rules assume you’re standing. In a nook, everyone’s seated, so art hung at standing eye level floats too high above the bench.
Hang it lower, and it connects to the table instead of the ceiling:
Hang nook art for seated eyes
One oversized print often beats six small frames here. It’s calmer to look at over a plate.
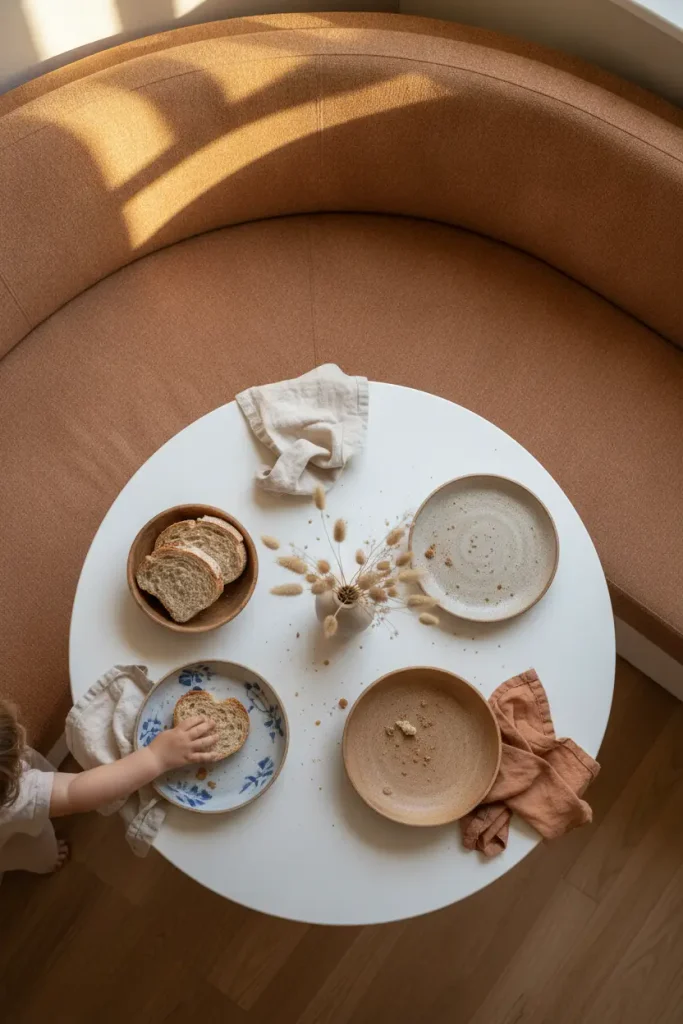
16. Curved Banquette That Softens a Boxy Corner
Sharp corners make a nook feel like a waiting room. A curved or rounded banquette wraps people toward the table instead.
The curve also fixes the dead corner seat problem from idea 2. With no hard 90-degree turn, the middle sitter has knee room and can slide out along the arc.
An L-shaped bench with a square corner seat where two sets of knees collide under a rectangular table.
A rounded bench wraps a round pedestal table, and every seat faces the center.
Curved banquettes are usually custom or built in, which puts them in owner territory. Renters can fake the shape with a round table and a curved-back loveseat pulled up to it.
17. Café Curtains on a Tension Rod
Street-level windows and dining nooks have a privacy problem. You want the daylight, not the neighbors watching you eat.
Café curtains cover only the bottom half of the window, right at seated eye level, and a tension rod means no brackets:
Measure the inside width of the window frame and buy a tension rod that covers it.
Sit on the bench and note where your eye line crosses the glass. Set the rod just above that point.
Hang a light cotton or linen panel with a rod pocket, and skip anything with pull cords.
Light fabric matters here. You still get sun across the table at breakfast, just softened.

18. One Open Shelf Above the Bench
Wall space above a banquette usually sits empty. A single shelf there holds mugs, a cookbook or two, and a small plant within reach of the table.
Mount it well above head height when someone sits back on the bench.
Screw brackets into studs, or use a freestanding shelf behind the bench if you rent.
Glass or heavy stoneware on the front edge over people’s heads.
Adhesive shelves holding anything heavier than a small plant.
Dimensions.com puts a bench’s overall height at 30 to 36 inches. Your shelf needs to clear a seated head above that, not just the bench back.
19. Plants That Can Handle a Table Corner
Nooks are often the dimmest corner of a kitchen, so pick plants for the light you actually have, not the light in the photo.
Keep plants off the tabletop itself. A table in a small nook needs every inch for plates, and a wet saucer under a laptop is a bad morning.
Pothos and snake plants aren’t pet safe, so skip them if a cat likes to jump on the bench.
20. The Nook That Works as a Desk Between Meals
A dining nook often ends up as your best workspace too. The table height, 28 to 32 inches per Dimensions.com, matches a standard desk, and the bench back gives you something to lean on.
The trouble is the switch. Laptop, chargers, and notebooks creep across the table, and suddenly dinner happens on the sofa.
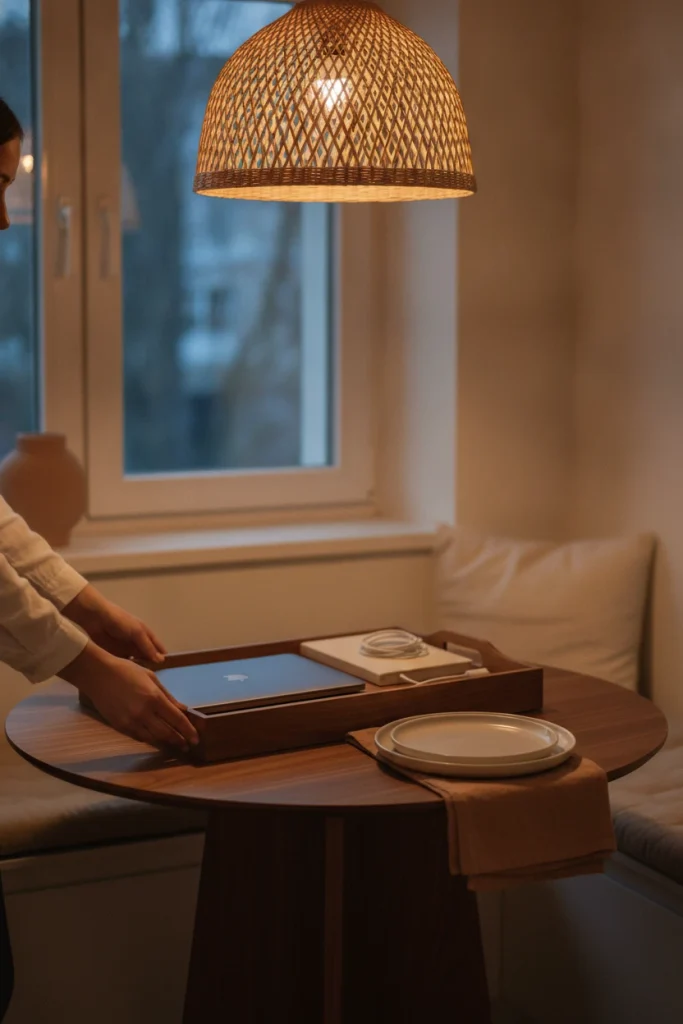
Everything for work lives on one tray. At 6 p.m., the tray goes into the storage bench, and the table is a table again.
A power strip clipped under the table edge helps too. Cords stay off the floor, and nobody trips sliding out.
FAQ
What is the difference between a dining nook and a dining room?
A dining room is a separate room built mainly for eating, usually with a full table and chairs. A dining nook is a small, partly enclosed spot, often a corner of a kitchen or living room, that usually uses bench or banquette seating along one or two walls. Nooks seat fewer people but fit in homes with no spare room at all.
How much space do you need for a dining nook?
Designers quoted by Hunker put the smallest workable nook at about a 5-foot square. That fits a bench roughly 24 inches deep plus a 36-inch table. Flowyline’s guide describes a standard four-person nook at about 7 by 8 feet. Add room for chairs on any open side, and leave space to walk past them.
What table shape is best for a small dining nook?
Square and round tables both work. A square table pushes flat into a corner and pulls out to seat more guests. A round table with a pedestal base is easier to slide onto a bench beside, because there are no corner legs in the way. Rectangular tables fit long, narrow nooks along one wall.
How deep should a banquette seat be?
Dimensions.com lists a bench seat depth of 18 inches and an overall bench depth, including the back, of about 24 inches. Hunker notes some designers prefer around 26 inches overall for extra comfort. Deeper seats feel lounge-like but push diners away from the table, so add back pillows instead of depth if people want to lean.
How high should a bench be for a dining table?
Aim for a finished seat height of about 16 to 18 inches, cushion included, under a table 28 to 32 inches tall, according to Dimensions.com. Flowyline suggests 10 to 12 inches between the seat and the tabletop for knee room. If your cushion is thick, choose a lower bench frame so the total stays in range.
Can you put a dining nook in a small kitchen?
Yes, as long as the corner clears about 5 feet in each direction and your main kitchen walkway stays open. Freestanding benches, a 36-inch round or square table, and a plug-in pendant work in rentals without building anything. Storage benches help make up for lost cabinet space.
Conclusion
A dining nook comes down to a few numbers you can check tonight: 5 feet of corner, a 36-inch table, an 18-inch seat, and 12 inches of knee room. Get those right and nearly any style on this list will work in your home.
Start with the tape measure test from idea one. Then pick the renter-safe version of whatever caught your eye, whether that’s a pair of freestanding benches, a gateleg table, or a plug-in pendant hung low.
The details you add after that make the corner yours.
Save this dining nook list to your small spaces board so the measurements are handy the next time you’re standing in a furniture aisle.
