
12 Breakfast Nook Ideas for Small Kitchens, Measured to Fit

No bay window. No spare room. Eight feet of wall between the fridge and the back door, and you still want somewhere to sit down with coffee that is not the counter. That is the real brief for a small kitchen breakfast nook, and it is far more solvable than the glossy galleries make it look.
Most nook roundups hand you a finished built-in and never say how deep the bench is. This one says. Every idea below carries the measurement that makes it work or fail, because a bench two inches too deep becomes a seat you slide off, and a table two inches too wide blocks the dishwasher door on a Tuesday morning.
Twelve setups follow. Some are weekend builds with a saw. Four of them need no drilling at all, so renters can stop scrolling past the built-in photos and find something they are allowed to do.
Start with number one. It is the corner banquette, and the three numbers that keep it comfortable are the same three numbers that quietly run almost every idea after it.
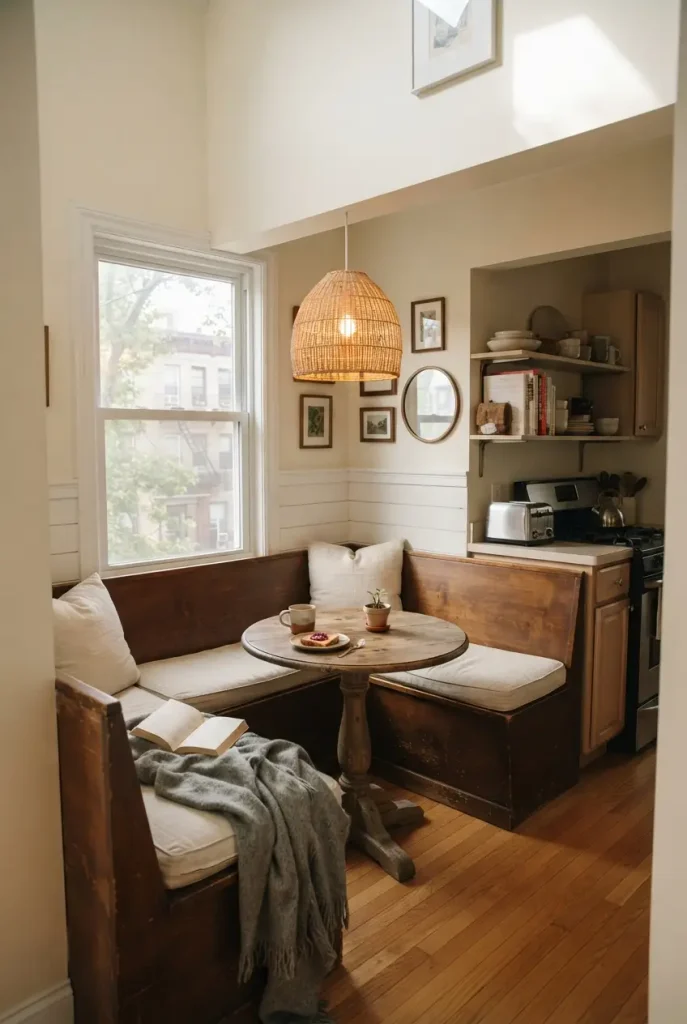
1. The Corner Banquette, Built Around Three Numbers
Three measurements decide whether a corner banquette feels like a booth at your favorite diner or a punishment bench. Everything else is fabric.
Call it the 3-Number Nook Rule and write it on the back of your plywood. Standard clearance references put the bench zone, meaning the gap from the seat back to the table edge, at 18 to 20 inches. Stretch it to 24 and everyone leans forward to reach a mug. Seat height lands at 16 to 18 inches once the cushion is compressed, not before. The table overhang of 2 to 5 inches is the part people forget, and it is the difference between sliding in and shuffling in sideways.
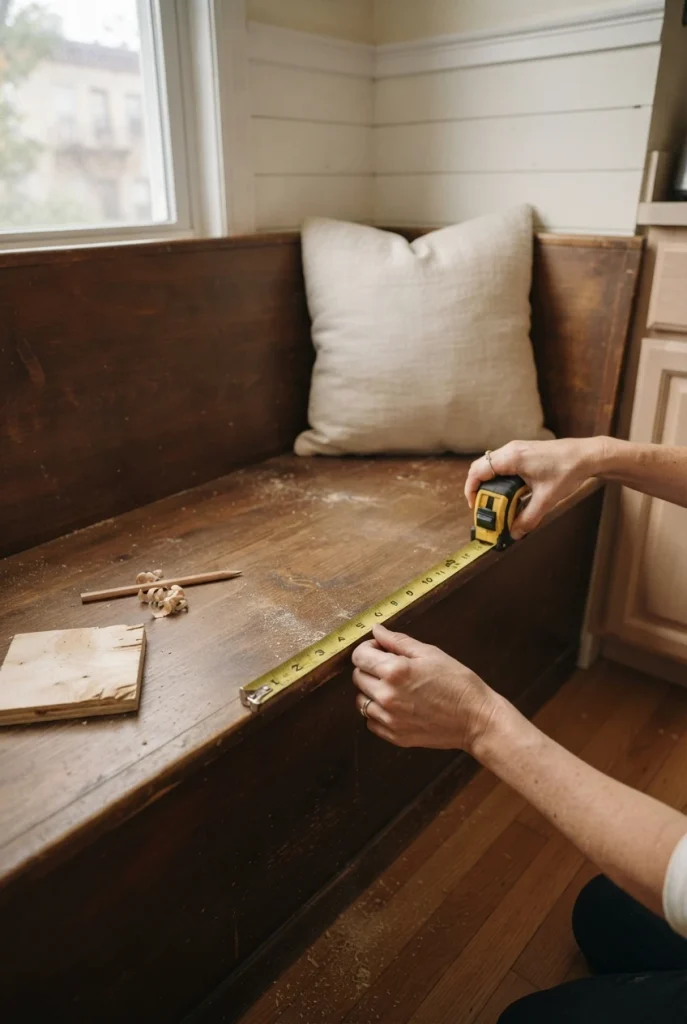
2. A Drop-Leaf Table That Gives You the Floor Back by 9 a.m.
Breakfast needs a table. The rest of the day, that table is a shin magnet in a kitchen this size. A drop-leaf solves both states without asking you to store anything in a closet.
| Drop-leaf against the wall | 36 in round, always open |
|---|---|
| Shrinks to about 29 in deep when the leaf is down | Holds one footprint all day, every day |
| Seats two folded, four open | Seats four with no setup at all |
| You lift a leaf before every meal | No corners to catch a hip in a walkway |
For a real-world size check, the NORDVIKEN drop-leaf table dimensions run 29 1/8 inches deep closed and 41 inches open, which is the shape most small kitchens can actually live with. Pair it with a bench on the wall side so nothing has to be pulled out to sit down.
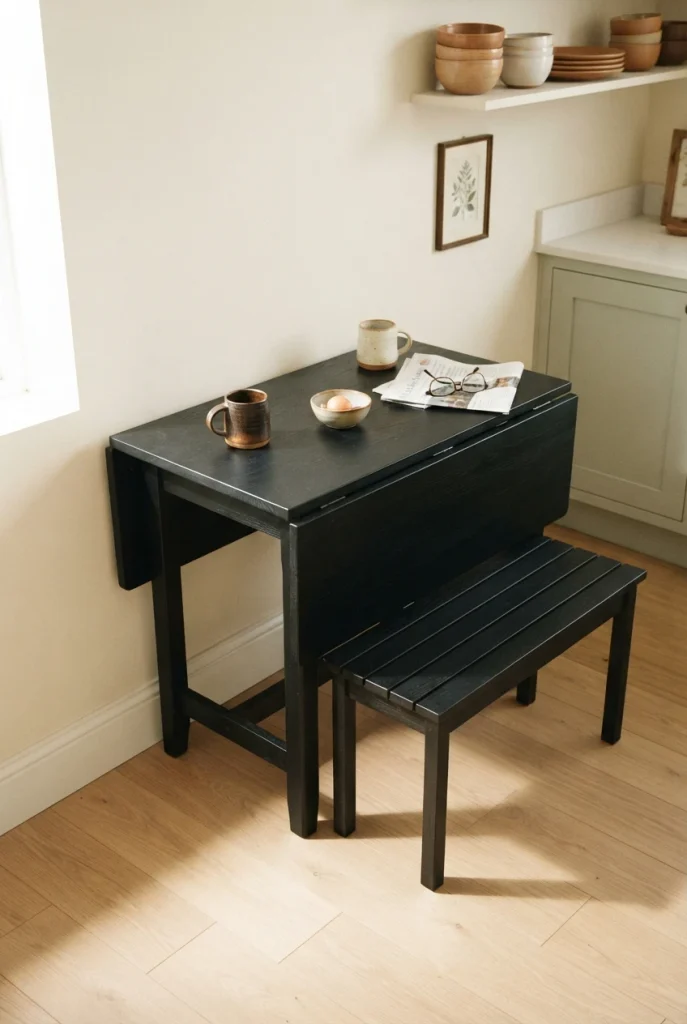
3. The Zero-Drill Nook for Renters Who Cannot Touch a Wall
Your lease says no holes. The corner still wants a seat.
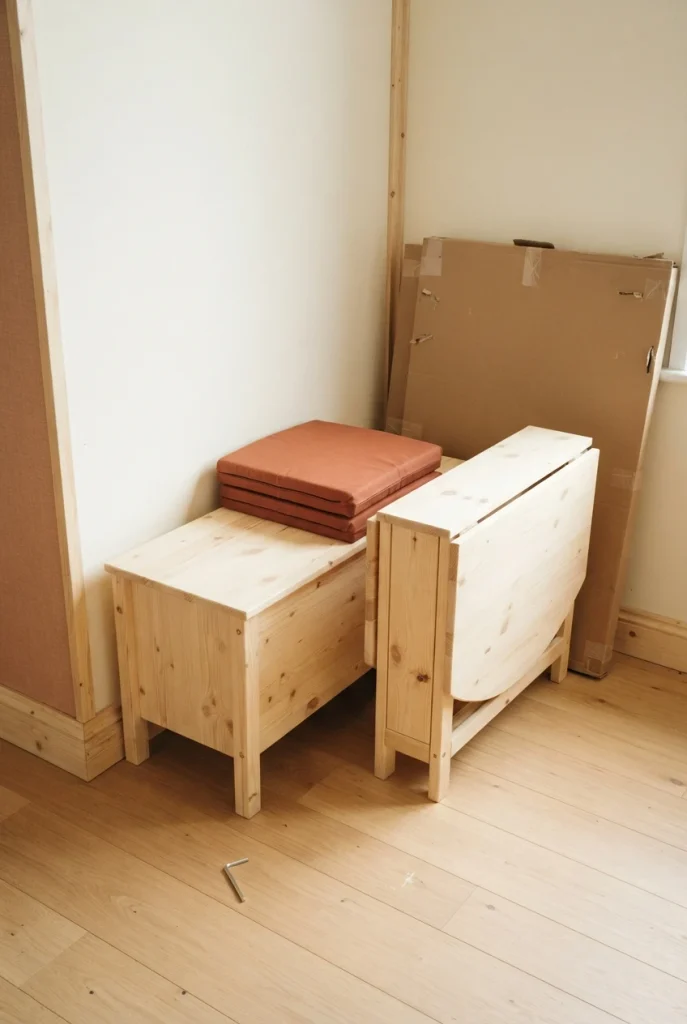
Freestanding parts do the whole job here: a storage bench pushed into the corner, a small table in front of it, a plug-in lamp on a nearby counter, and a tension rod with a cafe curtain if the window needs softening. Nothing bolts to anything. Everything moves out on the last day of the lease with a vacuum and ten minutes.
The no-drill parts list
If the rest of your kitchen is fighting you too, the same zero-drill logic scales up in this small kitchen storage guide for renters.
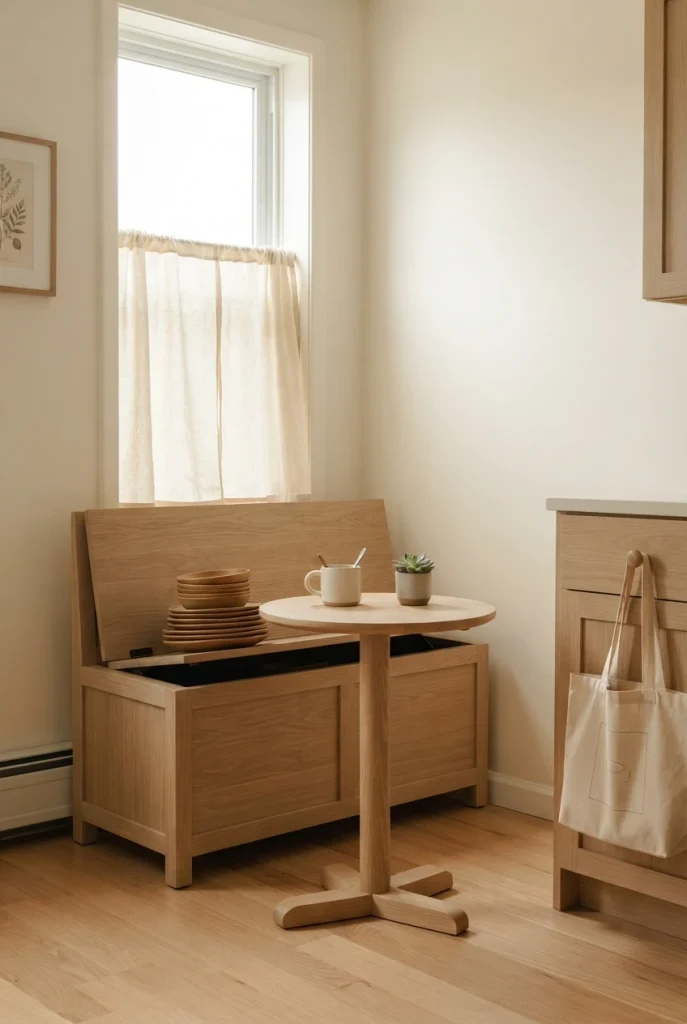
4. Round Pedestal Table Over a Square One in a Tight Corner
Square tables put a corner exactly where your hip wants to pass. Round ones do not, and in a kitchen where the walkway is already tight, that is not a style preference.
A 36 inch round is the size that keeps showing up in dimension guides for small nooks, because it seats four without pushing past the bench zone. The pedestal base matters as much as the top. Corner legs eat the seat, so the person on the inside of a banquette ends up straddling one. A center column gives everybody their feet back.
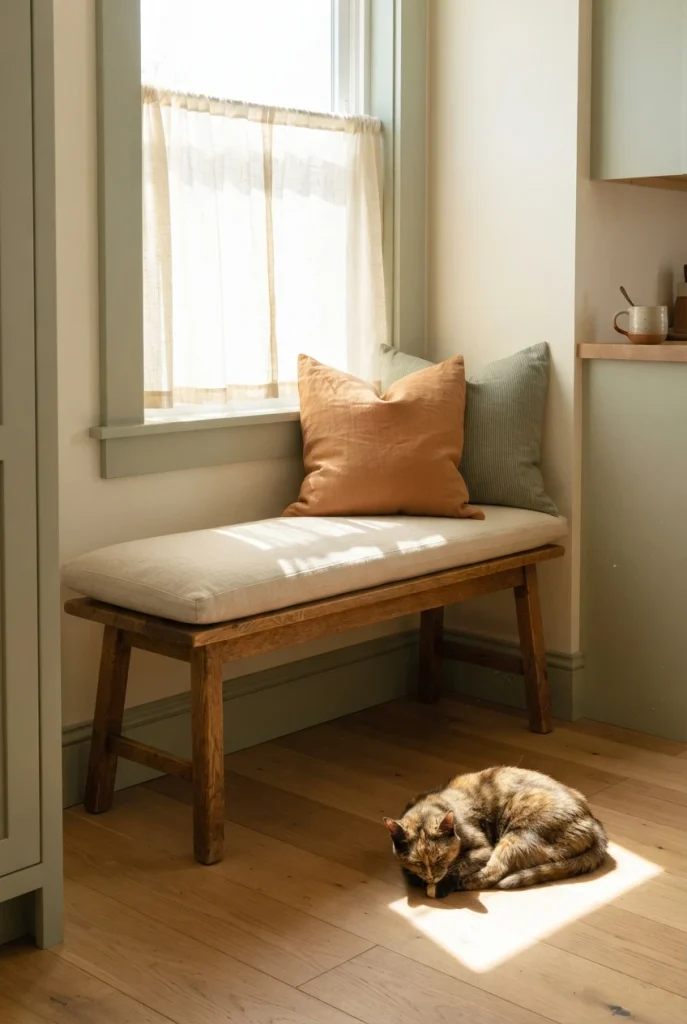
5. Push the Bench Under the Window and Steal the Morning Light
Light is the one upgrade a small kitchen gets for free, and it only arrives between about 7 and 10 a.m. on the east side. Building the seat where that light lands is worth more than any paint color.
Measure the sill height first. A 32 in sill and a 34 in bench back will fight each other.
Set the seat at 16 to 18 in finished, cushion included, so the sill stays above shoulder blades.
Skip the bench back entirely and let the wall and window trim do that work.
Hang a cafe curtain at half height so you keep the light and lose the view of the parking lot.
One trade-off to name honestly: a backless bench under a window looks light and photographs beautifully, and after forty minutes of Sunday reading your spine will want a pillow. Keep two firm lumbar cushions within reach and the problem disappears.
6. Lift-Top Storage or Drawers, Decided Before You Build
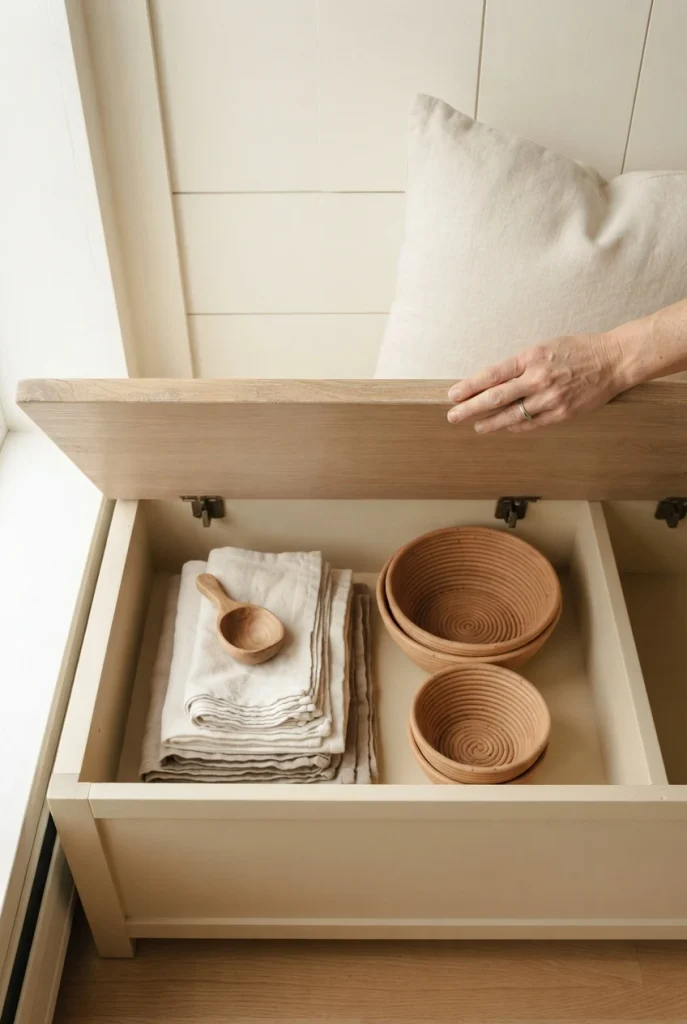
Storage under the seat is the reason to build a bench instead of buying two chairs. How you get into it is a decision you only make once.
Drawers for anything used daily, like placemats and dog food.
Soft-close hinges on a lift top so no lid lands on a hand.
A lift top under a fixed cushion you have to unbuckle first.
Drawers that open into the walkway you just fought to keep.
Here is the failure mode nobody photographs: a lift-top bench in a corner has one seat that a table leg blocks, so that half of the storage becomes an archive of things you forgot you own. Put the drawers on the outside run and save the lift top for the inside corner, where seasonal stuff can happily sleep.
7. Cushion Thickness Is Where Most Nooks Go Wrong
Build the bench at 18 inches, add a 4 inch cushion, and you have just made a 22 inch seat that your knees hate. The cushion is part of the math, not a finishing touch.
- ▸Cushion thickness of 2 to 4 in is the working range, and 3 in is the safe middle.
- ▸Build the wood seat 2 to 3 in lower than your target finished height.
- ▸Seat depth of 18 in fits most adults; 24 in only works with back support.
- ▸Choose a removable washable cover, because this seat lives two feet from a toaster.
Foam density beats foam thickness every time in a kitchen, since this seat gets sat on hard and often. The sizing and foam logic in this bench cushion sizing guide transfers straight from a reading bench to a breakfast nook, right down to the cover.
8. Hang the Light for the Table, Not for the Room
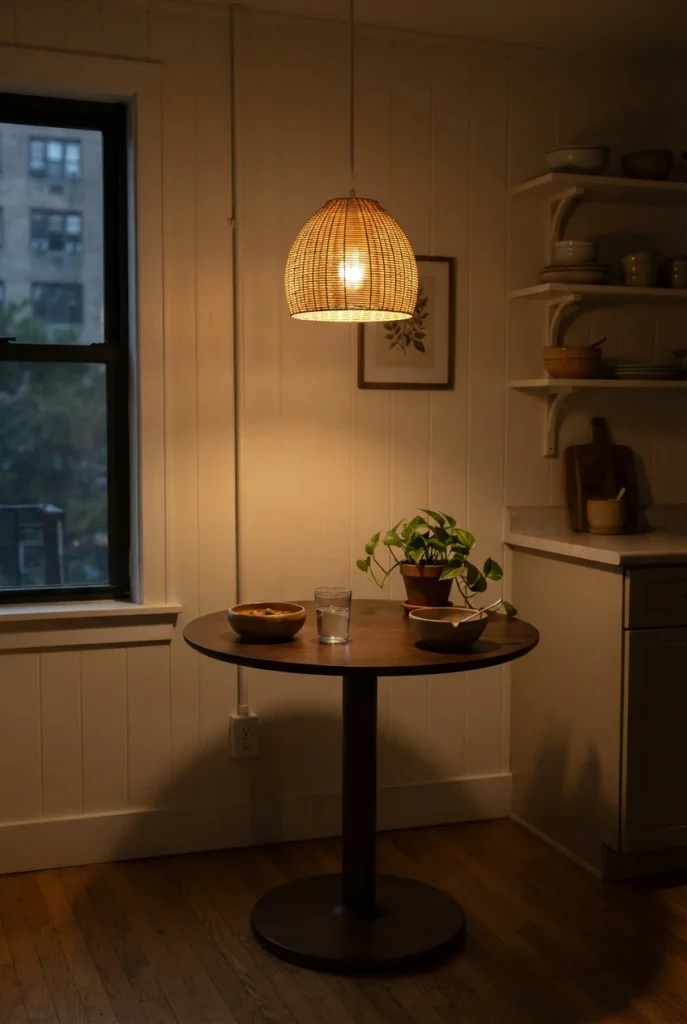
Kitchen ceiling lights are aimed at counters. A nook lit by the same fixture reads as leftover space at night, which is exactly when you want it to feel like somewhere to sit.
A 2700K bulb hung about 30 in above the tabletop lights faces and food, not the top of your head. One warm pool of light turns a corner into a destination after dark.
Renters get the same result without an electrician. A plug-in sconce with a cord cover, or a swag pendant hooked to the ceiling and run to an outlet, both land the light where it belongs. There is a good roundup of no-wiring options in these plug-in wall sconces for small corners, and they mount the same way over a bench as over a chair.
Safety note: anchor tall furniture to the wall, keep candles and cords away from fabric, and use a licensed electrician or contractor for hardwired lighting, ceiling mounts, or anything structural.
9. Fold-Down Wall Table for a Galley Kitchen
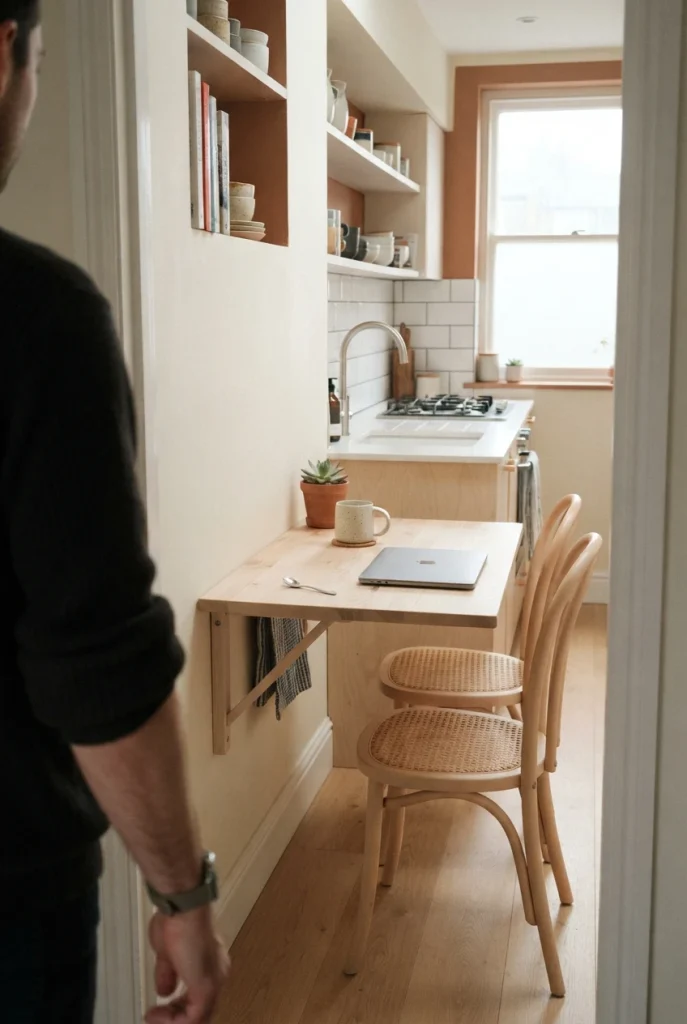
Galley kitchens hand you two feet of clear wall and a dare. A wall-mounted fold-down table takes that dare, because when it is down it occupies about the depth of a picture frame.
A blank galley wall, one stool, and every meal eaten standing at the counter.
A 30 in wide shelf that drops to seat two, and folds flat by the time the dishwasher runs.
Mount the hinge so the tabletop sits at 28 to 30 inches, the same height as a standard dining table, and leave 36 inches of walkway behind the seat if the kitchen is a through route. This one does need screws into studs, so it is an owner move or a landlord conversation.
10. Open Shelf Above the Bench, Anchored Before Anyone Sits
Shelving above a nook is the fastest way to make a corner look built in. It is also directly above someone’s head, which changes the job from decorating to hardware.
⚠️ Watch Out
CPSC data puts about 11,300 children a year in emergency rooms from furniture, TV and appliance tip-overs. Anything with drawers, doors or shelves near a nook gets strapped to a stud before it gets styled.
The federal stability rule for clothing storage units took effect in September 2023, and anchoring kits still cost less than one of the bowls you plan to display. Renters get a clear answer on this too: the CPSC furniture anchoring campaign points out that patching the small holes an anchor leaves is not a problem at move-out. Keep the heavy stoneware on the lowest shelf and the light things up high.
11. The Whole Nook, Totaled Under $260
Numbers in nook articles are usually vague on purpose. Here is a real one, priced from current US listings in September 2026, for a bench, a table and two seat pads.
| Piece | Archetype and size | Price |
|---|---|---|
| 🪑 Seat | Pine storage bench, 39 3/8 in wide | $79.99 |
| 🍽️ Table | Drop-leaf, 29 1/8 in closed to 41 in open | $149.99 |
| 🧶 Soft layer | Two chair pads, 3 in thick | $19.98 |
| Total | No tools, no cutting | $249.96 |
Prices move and clearance tags come and go, so treat this as a build order rather than a receipt. The order itself is the useful part: seat first, table second, softness last, because the seat decides every other measurement in the corner.
12. Paint the Nook Wall One Shade Deeper
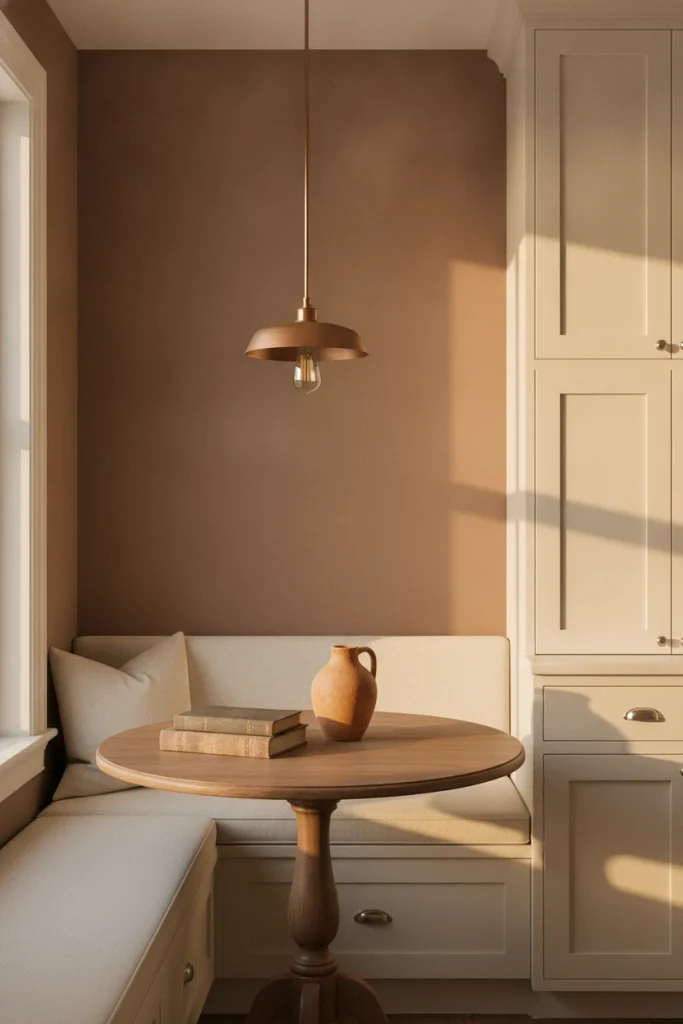
Color does what millwork does, for the price of a quart. Paint only the corner the nook occupies, carry it across the ceiling above the bench if you are brave, and stop at the trim line. The corner reads as a separate room even though nothing was built.
📌 Good To Know
Deeper colors drink light, so a painted nook needs its own 2700K lamp to stay warm at night. Renters can get the same edge with a removable wallpaper panel behind the bench instead.
Test the color on the wall the nook actually sits on, not on the bright wall by the window. A small kitchen corner gets a fraction of the light the rest of the room does, and a shade that looked warm on the sample card can turn muddy once it is in the darkest corner of the house.
Breakfast Nook Questions, Answered
What is a breakfast nook?
A breakfast nook is a small built-in or semi-built-in eating area inside or beside the kitchen, usually seating two to four people. It often uses bench or banquette seating along one or two walls instead of chairs on all sides, which is why it fits corners that a standard dining set cannot. The point is casual daily meals rather than formal dining.
How much space do you need for a breakfast nook?
A typical four-seat nook occupies roughly 7 by 8 feet, and closer to 9 by 10 feet if you need a walkway behind the seating. Total clearance around the table generally runs 36 to 60 inches. In a small kitchen, a two-seat nook against one wall cuts that footprint dramatically, since a wall-side bench needs no pull-out room at all.
What size table fits a small breakfast nook?
A 36 inch round table is the usual answer for tight nooks, because it seats four while keeping the bench zone at 18 to 20 inches. Drop-leaf tables work even harder in narrow kitchens, folding to about 29 inches deep. Keep the tabletop at 28 to 32 inches high and allow a 2 to 5 inch overhang past the base.
How high should a breakfast nook bench be?
Aim for 16 to 18 inches from the floor to the top of the finished cushion, which matches standard chair seat height. Build the wood seat 2 to 3 inches lower than that, since a cushion adds 2 to 4 inches. Bench backs typically run 30 to 36 inches tall overall, and the seat itself sits about 18 inches deep.
Can renters build a breakfast nook?
Yes, with freestanding pieces only. A storage bench, a pedestal table, a plug-in lamp and a tension rod curtain give you the full look with no holes in anything. Skip the wall-mounted fold-down table and hardwired lighting, which both need screws into studs. Felt pads under every leg protect the floor and your deposit.
Are breakfast nooks out of style?
Not in small kitchens, where they solve a math problem rather than follow a trend. Bench seating puts more people into less square footage than chairs, and storage under the seat is space a dining set cannot offer. Current design coverage leans toward built-in seating treated as part of the architecture rather than as furniture pushed against a wall.
Pick the Corner, Then the Measurement
Every good small kitchen nook starts the same way: stand in the corner, hold a tape measure at 18 inches from the wall, and see whether a person fits there. If they do, you have a nook. Everything above is just deciding what it is made of and whether the lease lets you screw it down.
Start with the seat. The table follows the seat, the cushion follows the table, and the light comes last. Save the ideas here to your kitchen board so the measurements are with you when you are standing in the aisle wondering if that bench is too deep.

One Comment