
14 Built-in Reading Nook Ideas That Turn Forgotten Corners Into the Coziest Spot in Your House

You walk past the same dead corner every day. The awkward stair landing nobody uses, the closet stuffed with three coats and a vacuum, the wide hallway that swallows light and gives nothing back. Your books are stacked on a nightstand, sliding into a tower that wobbles every time you grab one. There’s no spot that says “sit here, stay awhile.”
That’s the gap a built-in reading nook fills. Not just a chair pushed against a wall, but architecture that hugs you. A bench tucked under a window with cushions that match the trim, shelving that wraps your favorite novels in arm’s reach, a sconce angled exactly where you need it. Built-ins turn unused square footage into the most-loved seat in the house, and according to This Old House, they commit a space to a seating area while working naturally with the room’s layout, often becoming the most-used spot in the home. This Old House
I’ve been collecting these designs for years, sketching ideas onto graph paper, building two of them in my own house (one win, one expensive learning experience). Below are 14 built-in reading nook ideas worth the investment, organized by zone of the house, from window walls to under-stair tucks to closet conversions, with real dimensions, budget tiers, and the rental-friendly workarounds nobody else is talking about.
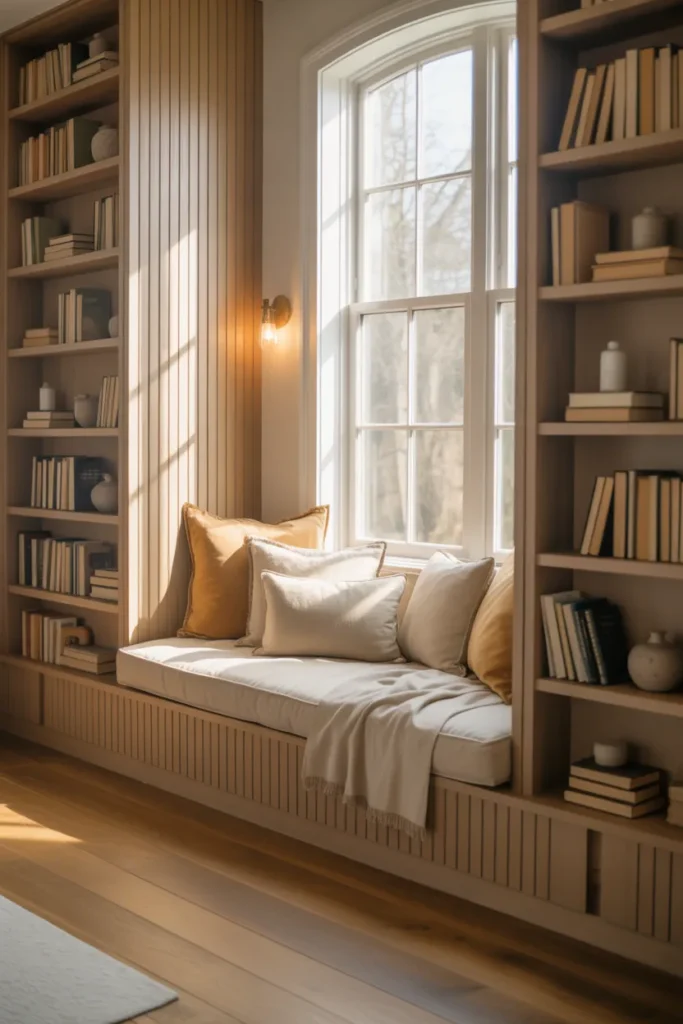
Who This Guide Is For
This roundup speaks to four kinds of readers. Homeowners ready to commit real money to millwork and add long-term resale value. DIYers with a miter saw and a free weekend. Renters who want the built-in look without losing a security deposit (yes, it’s possible, and I’ll show you how). And small-space dwellers working with 30 inches of wall depth and a stubborn radiator.
The organizing axis here is room zone, because where you build determines almost every other decision: dimensions, materials, budget, even the style label. We’ll move from window walls to under-stair tucks to closet conversions to corner alcoves, and within each zone you’ll get budget vs splurge framing so you can pick the version that fits your wallet.
Why a Built-in Beats a Standalone Reading Chair
Before we get into ideas, a quick reality check on why this project earns its cost. Reading isn’t a soft hobby with vague benefits. A Yale University School of Public Health study found adults who read books more than 3.5 hours per week were 23 percent less likely to die over a 12-year follow-up than non-readers. A 2009 study from Mindlab International at the University of Sussex found reading reduced stress levels by 68 percent, more effective than walking, drinking tea, or playing video games. Building a space that physically pulls you toward a book every evening compounds those benefits. Medical News TodayNational Endowment for the Arts
For more on the science behind reading as a daily wellness habit, the University of Minnesota’s Taking Charge of Your Wellbeing program has a useful breakdown.
A standalone armchair drifts. Cushions migrate to the couch. Books pile on the floor. A built-in commits the corner. The shelving keeps your library upright, the bench cushion stays put, and the lighting is positioned exactly where your eyes need it.
Window Wall Built-in Reading Nooks
This is the classic move, and it earns its reputation. Window walls give you natural light, a view to rest your eyes between pages, and a clear architectural anchor for the bench.
1. Bay Window Bench with Hidden Storage
What it is: a continuous upholstered bench wrapping the inside of a bay window, with a lift-top or drawer base hiding seasonal blankets, board games, or extra books.
Why it works: bay windows are already pushed-out architecture, so a bench depth of 24 to 30 inches feels generous instead of cramped. Bay window seats usually run 4 to 8 feet wide and 18 to 30 inches deep, creating roomy spots that immediately draw attention. The storage solves the eternal problem of where to put the throw blanket your spouse refuses to fold. Today’s Homeowner
How to execute: measure wall to wall along the inside of the bay. For a true reading recline, go 24 inches deep minimum. Build the base from cabinet-grade birch plywood, top with a 4-inch high-density foam cushion in linen or performance velvet, and finish with three lumbar pillows in graduated sizes. Style label: Modern Farmhouse with shaker drawer fronts, or Coastal with a board-and-batten apron.
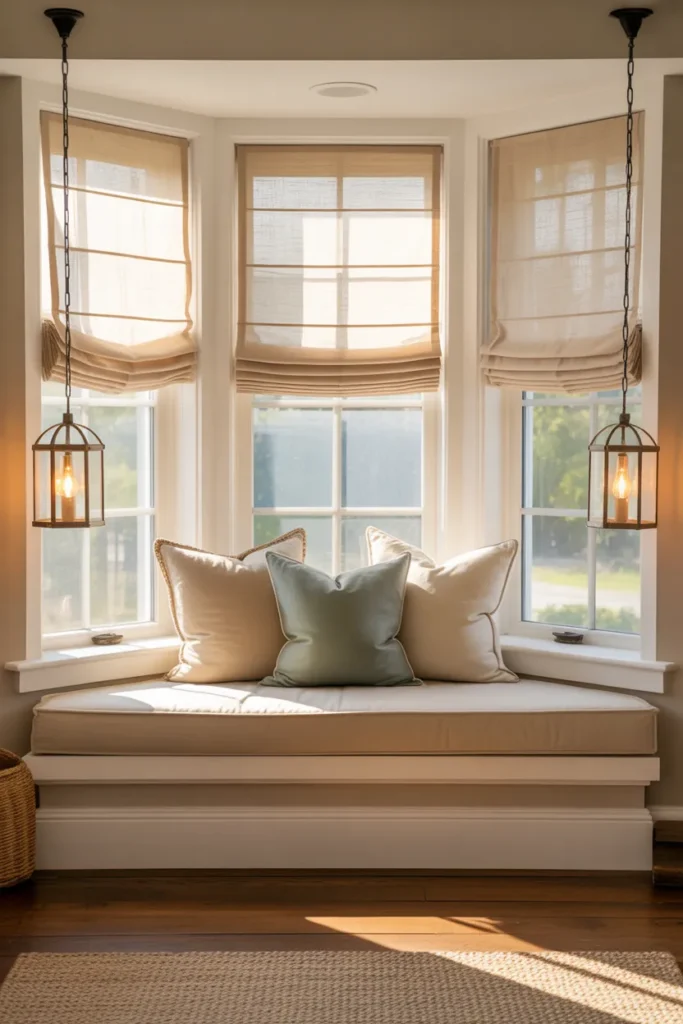
2. Single-Window Alcove with Floor-to-Ceiling Side Shelves
What it is: a narrower built-in for homes without a bay window. A bench bridges the wall under one window, with vertical bookshelves running floor to ceiling on each side, framing the seat like a book itself.
Why it works: the symmetry is restful. The shelves give you 40 plus linear feet of book storage in a footprint of maybe 6 by 2 feet. This is the configuration Emily Henderson is famous for, and Michael Helwig Interiors notes how easy it is to customize the look by changing paint, upholstery, and pillows whenever inspiration strikes. Michaelhelwiginteriors
How to execute: bench depth 20 inches, height 18 inches including a 4-inch cushion. Side shelves 12 inches deep, spaced at 11 to 13-inch intervals to fit standard hardback novels. Paint the entire built-in (shelves, bench, trim) the same color for that committed, architectural look. Cream, sage, putty, or a moody navy all work.
3. Daybed Window Seat for Naps and Novels
What it is: an extra-wide built-in (60 to 80 inches long, 32 to 36 inches deep) that doubles as a guest bed. Works under a single tall window or a row of three.
Why it works: you get reading nook plus guest room in the same square footage, which is huge in homes without a dedicated spare room. One Kindesign documents this dual-purpose approach beautifully, noting custom daybeds with cantilevered shelving designed to save space in small rooms. One Kindesign
How to execute: use a twin mattress as your cushion (about 38 by 75 inches, 6 to 8 inches thick) and frame the platform around it. Add side bolsters and a long lumbar for daytime reading mode. Brass picture lights mounted above each end give you a true Grandmillennial feel.
Under-Stair Built-in Reading Nooks
Stair-adjacent dead space is the single most common gap I see in American homes. Builders frame the stair, drywall the cavity, and call it done. Reclaiming that volume is the highest-ROI built-in you can do.
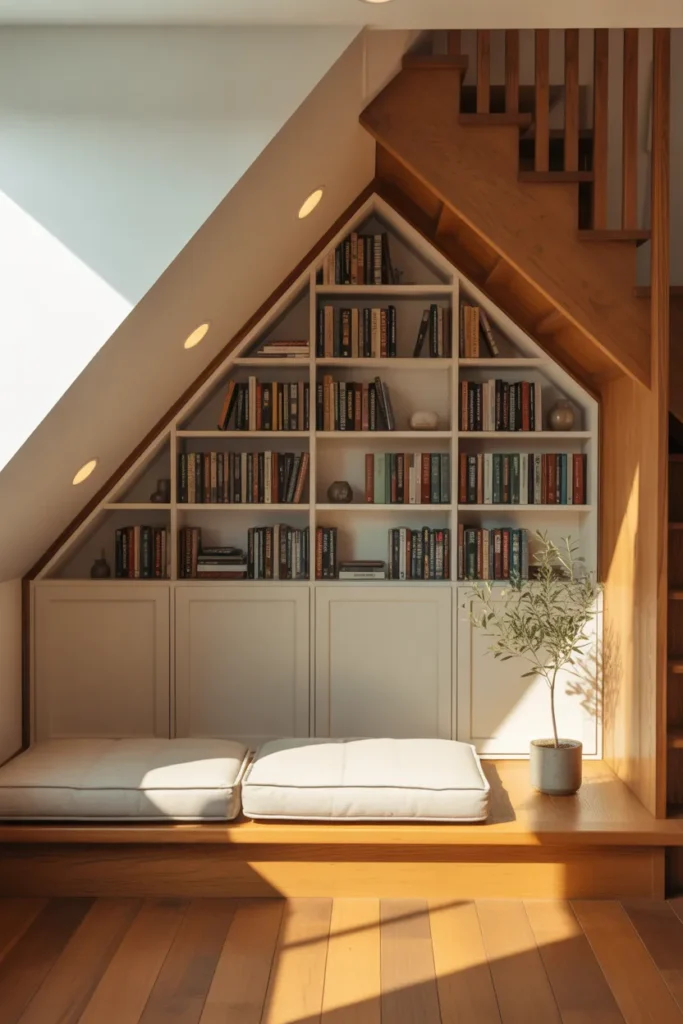
4. Under-Stair Reading Cubby with Built-in Bookshelves
What it is: a fully enclosed pocket beneath a straight-run staircase, fitted with a low bench, integrated shelving on the back wall, and a recessed reading light overhead.
Why it works: under-stair space is already enclosed on three sides, so it feels like a fort even before you decorate. The slope of the stair becomes the ceiling, which gives the nook a den-like, cocoon feeling kids and adults both love. This is the single most-searched configuration on Pinterest right now.
How to execute: typical clearance ranges from 36 inches at the low end to 84 inches at the high end. Build a bench along the high-clearance side (depth 22 inches, height 16 to 18 inches), and run shelves vertically on the back wall, getting shorter as the ceiling drops. A 4-inch puck light recessed into the underside of the stair gives clean task lighting without bulky fixtures.
5. Stair-Landing Window Bench
What it is: a small built-in tucked onto the landing of an L-shaped or U-shaped staircase, usually under an existing window.
Why it works: stair landings are notoriously underused. Fine Homebuilding points out that adding a window seat to a stair landing creates a cozy reading nook that adds character and charm while activating the stairs as part of the usable living area. The light is usually fantastic. Fine Homebuilding
How to execute: keep the bench shallow (16 to 18 inches deep) so it doesn’t interfere with traffic flow. Add a single deep lumbar pillow rather than multiple decorative pillows since people will sit and read here, not stage it for photos.
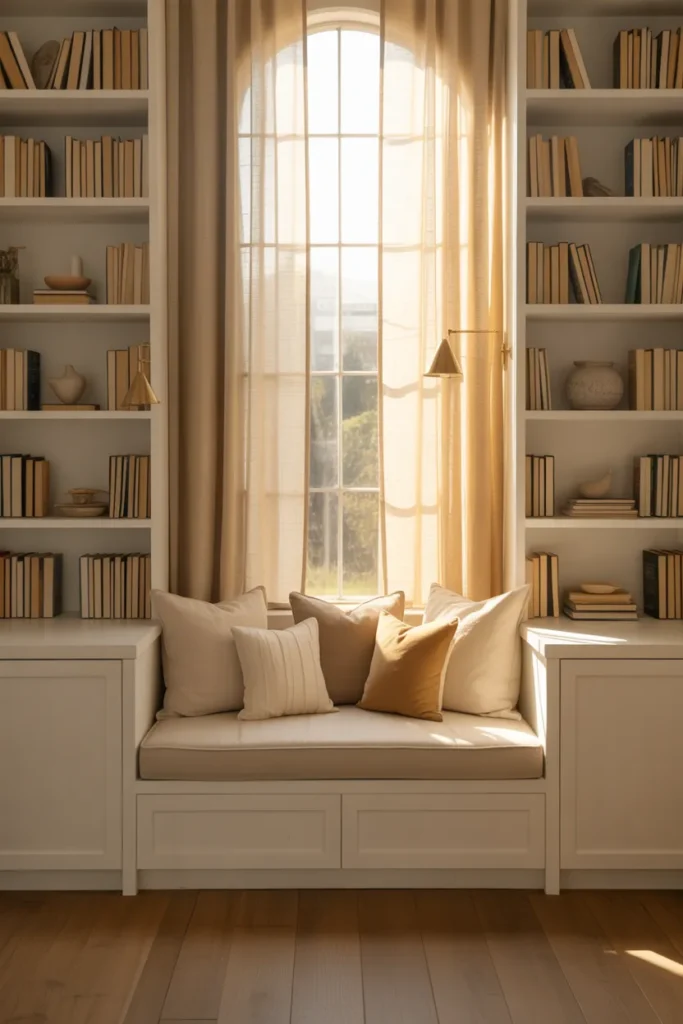
6. Faux Built-in Under Open Stairs (Renter-Friendly)
What it is: for renters or anyone with open-riser stairs, a freestanding daybed pushed flush to the wall under the stairs, flanked by two narrow bookcases (IKEA Billy at 15.75 inches deep is perfect) for that built-in illusion.
Why it works: zero drilling, zero permanent changes, and the built-in look is genuinely convincing once you add a custom-cut foam cushion across the daybed and run a long curtain rod above for a privacy curtain.
How to execute: under $500 total. Daybed frame ($200 to $300 at IKEA or Wayfair), two Billy bookcases ($80 each at IKEA), a custom-cut foam cushion from Foam Factory online ($120), pillows from HomeGoods ($60). Done in a weekend. If you want more inspiration for build-out alternatives, my reading shed setups are another rental-friendly route when you can’t touch the walls.
Closet Conversion Built-in Nooks
This is the ideas competitors mention but never execute. A closet you barely use becomes the most theatrical built-in in the house.
7. Walk-in Closet to Reading Snug
What it is: the contents of a small closet (think 30 by 60 inches) get rehomed, the rod and shelf come out, and the entire box becomes a fully enclosed reading capsule with bench, shelves, and a curtain or door for total privacy.
Why it works: this is the only built-in that gives you complete acoustic and visual seclusion. You step inside, draw the curtain, and the rest of the house disappears. Parents of young kids understand the appeal immediately.
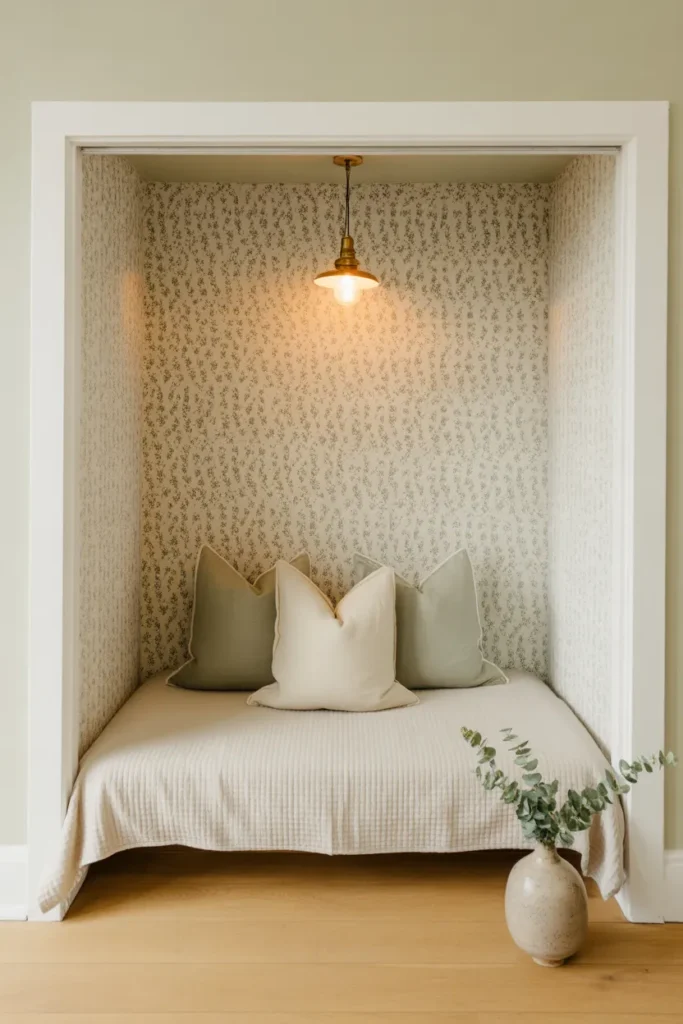
How to execute: bench across the back wall at 18 inches high, 22 inches deep. Bookshelves on both side walls running the full height. Wallpaper the back wall behind the bench in a moody floral, geometric, or Grandmillennial print to make the small box feel intentional. Replace the closet door with a linen curtain on a brass rod for softer access.
8. Reach-in Closet Daybed
What it is: a narrower 24 to 30-inch deep reach-in closet converted into a tucked-back daybed alcove, with the original closet doors removed entirely so the nook opens to the room.
Why it works: you get the picture-frame architectural moment of a closed-off alcove without the claustrophobia of a curtained capsule. Great for guest rooms doubling as reading rooms.
How to execute: trim the opening with 1×4 pine moldings painted to match the wall, add a custom twin-size cushion, and install a single picture light overhead. Style label: Japandi if you keep the wood pale and the linens neutral, or Cottagecore if you wallpaper the back in a small-scale floral.
Living Room and Hallway Built-ins
Built-ins in the open part of the house earn their keep by anchoring the room visually. Done right, they become the focal point a TV can’t be.
9. Fireplace-Flanking Bookcase Nook
What it is: built-in bookshelves running floor to ceiling on both sides of a fireplace, with a low padded bench on one side that pulls out as the reading seat.
Why it works: you get the cozy fire view, the architectural symmetry of matching shelves, and a defined reading zone that doesn’t compete with the rest of the living room layout.
How to execute: keep the bench on one side only (asymmetry feels more lived-in than perfect symmetry). Bench depth 20 inches, length 36 to 48 inches. Layer in a mix of books, ceramics, and small art to keep the shelves from looking like a library catalog.
10. Hallway End Built-in
What it is: a built-in bench plus shelf combo at the dead-end of a long hallway, often beneath a window that nobody uses.
Why it works: hallway ends are functional black holes. A 48-inch wide bench with a single deep cushion turns it into a destination instead of a turnaround point.
How to execute: keep depth shallow (16 to 18 inches) so the hallway still feels passable. Mount one wall-mounted reading lamp with a flexible arm, since this spot probably doesn’t have great existing light.
11. Built-in Bench Between Bookshelves (Living Room Anchor)
What it is: the classic Apartment Therapy pattern. Two tall bookcases with a bench bridging them at seat height, creating a built-in look from three modular pieces.
Why it works: you can do this with IKEA Hemnes or Billy bookcases plus a custom bench, and the result reads as fully built-in once you add baseboard trim to disguise the gap at the floor. Total budget: $600 to $1,200.
How to execute: bookcases must be the same height and depth. Build a bench frame between them at 18 inches high and the same depth as the bookcases. Trim the entire unit with crown at the top and base at the bottom to lock it together visually.
Bedroom Built-in Reading Nooks
The bedroom nook is the one nobody talks about and everybody wants. A spot that isn’t your bed but is still in your bedroom, separating sleep from reading.
12. Headboard Wall Reading Bench
What it is: a long built-in bench running along the wall opposite or perpendicular to the bed, with shelves above for current reads.
Why it works: sleep hygiene research keeps telling us not to read in bed if we can help it. A built-in bench across the room solves the problem without a bulky armchair eating square footage.
How to execute: in a typical 11 by 13 bedroom, a 60-inch bench against the long wall (depth 20 inches) costs you almost no usable floor space. Style with a tall oversized lumbar pillow plus two squares.
13. Scandi-Inspired Pale Wood Built-in (Japandi Cross-Over)
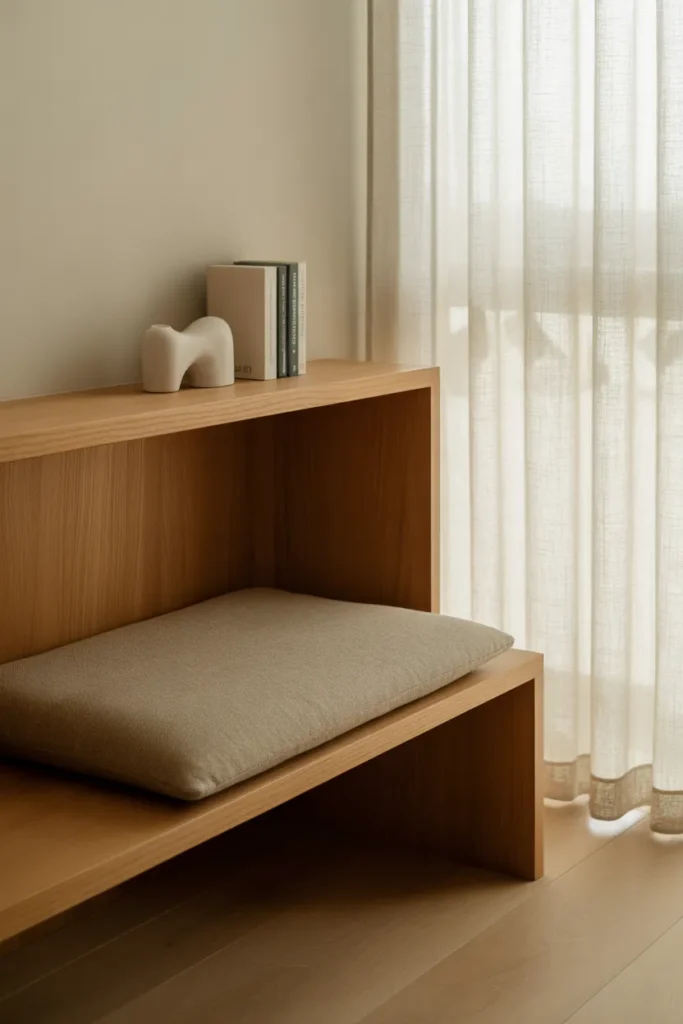
What it is: a minimalist built-in in white oak veneer, with clean lines, zero molding, and a flat linen cushion in oat or stone.
Why it works: this is the configuration for readers who don’t want their nook to scream “look at me.” The pale wood and neutral linens disappear into the room while still giving you a defined reading zone. For more pieces in this mood, my full guide to Scandinavian reading nook setups covers the styling details.
How to execute: white oak plywood with a clear matte finish, no upper cabinets, a single 6-inch deep ledge above the bench for current books and a small ceramic. Style label: Japandi.
14. Maximalist Wallpapered Window Bench
What it is: the polar opposite of idea 13. Bold patterned wallpaper on the back of the alcove, brass sconces, layered pillows in clashing prints, fringed throw, and shelves stacked floor to ceiling with a riot of books and curiosities.
Why it works: for readers who treat their book collection as personality, the maximalist built-in is theater. It announces what you love. Pair it with a heavy linen Roman shade and a pair of brass picture lights. For full styling depth on this approach, my maximalist reading nook layering guide goes deeper into pillow stacking and shelf styling.
How to execute: William Morris, Schumacher, or House of Hackney prints all hold up gorgeously here. Don’t be shy: 5 to 7 pillows in mixed patterns, all in the same color family.
Built-in Reading Nook Dimensions Cheat Sheet
Here’s the table to screenshot. Pulled from This Old House standards (16 to 20 inches deep, around 18 inches high, 30 to 50 inches wide, backrest 10 to 20 inches) and Fine Homebuilding’s recline-depth guidance of up to 30 inches for true reclining and reading. This Old HouseFine Homebuilding
| Use Case | Depth | Height | Length |
|---|---|---|---|
| Sit upright with feet down | 16 to 18 in | 18 in | 36 to 48 in |
| Sit sideways, feet up | 20 to 22 in | 18 in | 48 to 60 in |
| Recline fully with pillows | 24 to 30 in | 16 to 18 in | 60 to 80 in |
| Daybed with twin mattress | 38 in | 14 to 16 in | 75 to 80 in |
Budget vs Splurge: Three Tiers for Built-in Reading Nooks
Budget DIY (under $500): the renter-friendly faux built-in. Two IKEA Billy bookcases ($160 total), a daybed frame ($250), foam cushion cut to size ($90), pillows from HomeGoods ($50). Looks legit, leaves no holes.
Mid-Range Hybrid ($1,500 to $2,500): stock cabinet bases from Home Depot or Lowe’s topped with a custom MDF bench, painted built-ins on either side, custom 4-inch foam cushion in performance linen, two plug-in sconces. Today’s Homeowner pegs DIY benches around $200 to $500 and full custom built-ins with storage at $1,500 to $2,500 plus. Today’s Homeowner
Splurge Custom Millwork ($5,000 to $12,000+): hire a finish carpenter, full hardwood construction, integrated lighting, custom upholstery, beadboard or shaker paneling on the alcove walls. This is the version that adds documented resale value and lasts decades.
Common Mistakes to Avoid
Skimping on bench depth. A 14-inch bench looks fine empty and feels terrible after 10 minutes of reading. If you can spare it, go 20 inches minimum.
Wrong cushion thickness. A 2-inch cushion goes flat fast. Use 4-inch high-density foam minimum, wrapped in down feathers if your budget allows.
Bad lighting. Overhead recessed cans are useless for reading. You need a sconce or picture light angled at the page from the side, ideally on a dimmer.
Choosing the wrong window. Bright morning light is gorgeous but glare-prone for screens or paper at certain hours. North-facing windows give the most consistent reading light.
Treating it like a styling photo, not a real seat. Six decorative pillows look great in pictures and ruin the actual reading experience. Two functional pillows plus one lumbar is plenty.
FAQ
How much does a built-in reading nook cost? DIY hybrid builds run $200 to $500. Mid-range built-ins with stock cabinetry and custom cushions run $1,500 to $2,500. Full custom millwork with hardwood and integrated lighting runs $5,000 to $12,000 or more depending on size and finishes.
How deep should a built-in reading nook bench be? For sitting upright, 16 to 18 inches. For sitting sideways with your feet up, 20 to 22 inches. For full reclining with pillows, 24 to 30 inches. A twin-mattress daybed configuration runs 38 inches deep.
How do I do this in a small space or rental? Skip the millwork entirely. Push a daybed flush to a wall, flank it with two matching bookcases (IKEA Billy at 15.75 inches deep is the gold standard), add a custom foam cushion across the top, and trim with adhesive baseboard if you really want the built-in illusion. Total budget under $500, zero drilling required.
What’s the budget version of a built-in reading nook? The IKEA-bookcase-plus-daybed hack covered in idea 6, or stock cabinet bases from Home Depot topped with a plywood bench you build yourself. Both deliver 80 percent of the look at 20 percent of the cost.
What if I don’t have a bay window or alcove? You don’t need one. Closets convert beautifully (ideas 7 and 8). Under-stair cavities work even better. Hallway ends, fireplace flanks, and plain bedroom walls all support built-ins. The architectural anchor is something you build, not something the house has to give you.
How long does a built-in reading nook project take? A renter-friendly hybrid takes a weekend. A DIY built-in with stock cabinets and a custom bench takes 2 to 3 weekends. Full custom millwork from a finish carpenter typically runs 2 to 4 weeks of shop and install time.
Can I add a built-in reading nook to a rental? Yes, with the freestanding-bookcase-plus-daybed approach (idea 6). Pick pieces that lean against walls without anchoring, use Command strips for any sconces or picture lights, and skip permanent paint or wallpaper. You get the look, you keep your deposit.
What style works best for a built-in reading nook? Modern Farmhouse and Organic Modern are the most-pinned and most forgiving. Japandi suits minimalist readers. Grandmillennial and Cottagecore work beautifully with wallpaper and pattern. Pick the style that matches the rest of your house, not the one trending on Pinterest this month.
A Last Thought Before You Build
The reason built-in reading nooks make such a difference isn’t the millwork or the cushion or even the books. It’s that they give your day a destination. A spot that isn’t the couch where the TV lives, isn’t the kitchen where chores wait, isn’t the bed where sleep complicates everything. It’s a chair-shaped invitation to spend 30 quiet minutes with a book.
Save this post to your home decor board so you can reference the dimensions cheat sheet when you measure your space, and pin the under-stair design (idea 4) since that’s the one most readers tell me changed their house the most.
Keep reading
More cozy nook ideas
 Small Spaces
Read →
Small Spaces
Read →
10 Small Reading Nook Ideas for Adults
One high-back chair, one clamp-on lamp, one $19.99 tray table. At IKEA US prices this month, that’s a full reading corner for…
 Home Library & Bookshelves
Read →
Home Library & Bookshelves
Read →
14 Ideas for a Fireplace with Bookshelves on Each Side on a Budget
Two bookcases, two plug-in lamps, two wall straps. At IKEA US list prices this month, that adds up to $237.98 before tax,…
 Study & Craft Nooks
Read →
Study & Craft Nooks
Read →
16 Kids Homework Station Ideas Little Ones Will Love
Two IKEA pieces, one empty corner, $109.98 before tax. That’s the first kids homework station on this list, and it fits in…